|
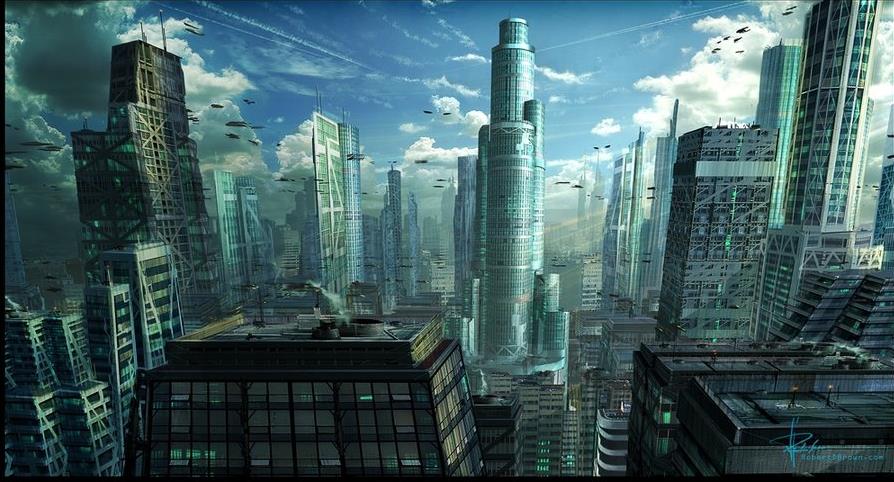
The thesis topic assumes that the use of private aircraft is very popular in the future. So there will be three kinds of transport: underground, ground, in the air which can form to a intersecting network. At the same time, this phenomenon will cause an impact to the original architectural function layout.
For the original architecture function, the commercial area located on the lower floor which can match the citizen’s circulation because they active on the ground. Later subway came into the city then we also have the commercial area underground. The space in upper ground is the office and residential area. It can be indicated that function layout of building is relational with the transportation way.
The technology always develops in a high speed and the demand of private aircraft keeps increasing these years. If in the future, the private aircraft play the same role as the cars today, the transportation in the city will be totally different. So what need architecture change for matching this phenomenon?
Description of Project Intended to Test the Thesis Statement:
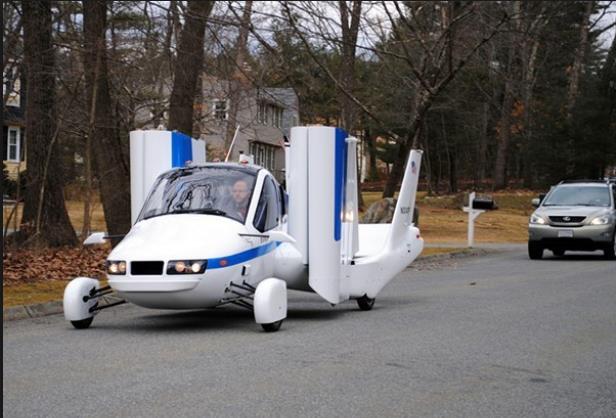
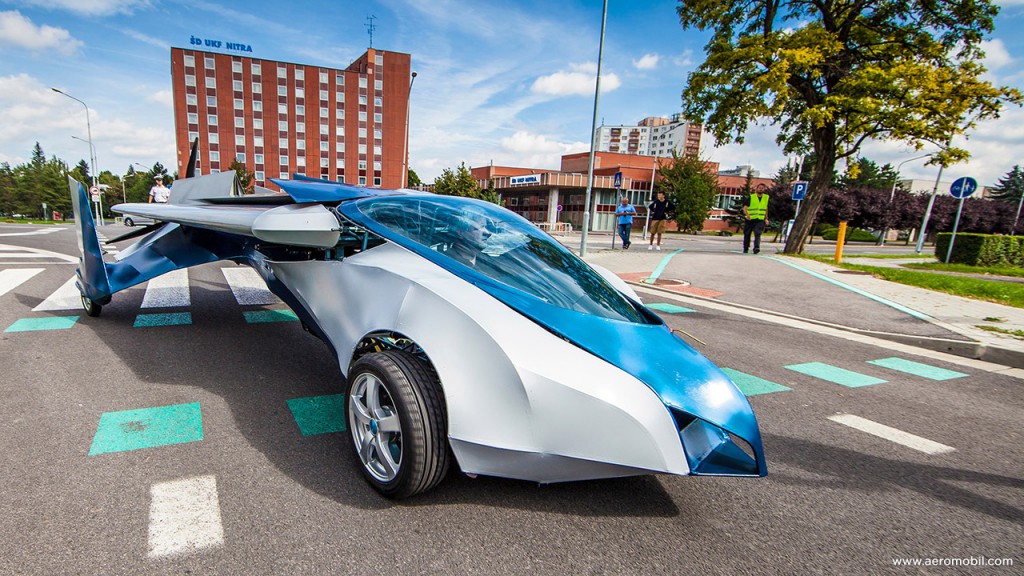
The Thesis aimed on the urban scale which can be treated as a future city. In the future city, aircraft is very popular as the private car. Some people can go to work, shopping, go to party driving private airplane as others can still drive cars or by subway. The transportation system will be more interesting and challenging than before.
However, the architecture may change the layout of function and also provide the parking area for the aircraft. If we cannot clear and give these things a standard and system, it will cause a disaster.
The thesis design wants to have a solution for this phenomenon, no matter on the urban-scale or a single building. The commercial and residential area will be relocate and air-parking will also be given in the city nodes. It try to give a refresh for the original city and building which we use and be familiar with today.
Methodological Processes/ Outline of Research/ Design Experiments:
The thesis will be divided into three parts and scales:
1. Single-Building Scale: For a single building, the most important thing is to relocate the function bubbles. As before, the commercial area is in the lower ground and the office/residential area is on the upper ground because citizens active on the ground and underground level. However, if the transportation circulation will be in the air, the function location will change as the commercial area may be in the outer of the building and office/residential will locate inner of the building. Then it will cause two layers in a single building. How to deal with the sunshine and noise will be the problem we need to solve in this scale.
2. Group-Building Scale: We need to provide the huge parking space in the air for the aircrafts. That means the entrance of building will also provide in the middle high of building. For a community, how to layout the function will be the design point.
3. Urban-Scale. Urban scale will focus on the whole city for the future development. The city will be divided as the several different part for different function and transportation. How to deal with the challenging transportation, they cannot impact the building to much, neither to cause to many accidents. That will be a design achievement.
Supporting Original Visual Materials/Artifacts:
Annotated Bibliography/ Precedents:
• Stephen Read ; Jürgen Rosemann ; Job van Eldijk, Future City, London; New York, Spon Press, 2005.
• Frazier, Lan , “Utopia, the Bronx.(Co-op City)” The New Yorker(June 26, 2006,, Vol.82(19)): pp. 54.
• Robert C. Feenstra, International Trade, New York, Worth Publisher, c2011.
• Jonathan Reuvid, International trade: an essential guide to the principles and practice of export, London, UK; Philadelphia, USA, Kogan Page, c2011.
• Traci Watson, “Private aircraft soars into space.(NEWS)” USA Today (June 22, 2004): pp .03A.
• Movie:
1. BLADE RUNNER (1982) (dir. Ridley Scott)
2. I, Robot(2004) (dir. Alex Proyas)
3. Star Wars
• Magazine
Asimov’s、Analog、Magazine of Fantasy of Science Fiction
|