Architecture In-Between
|
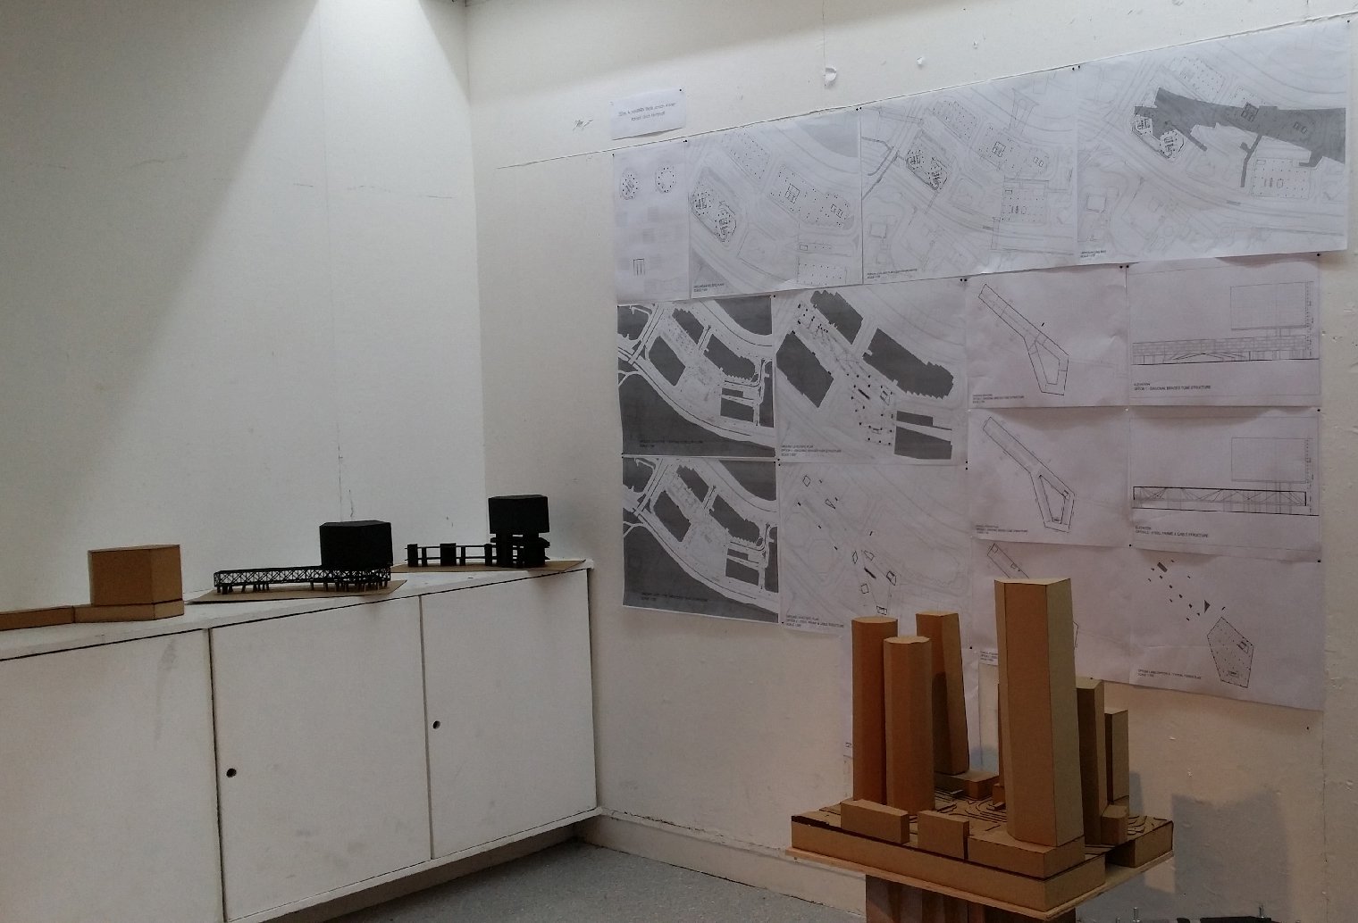
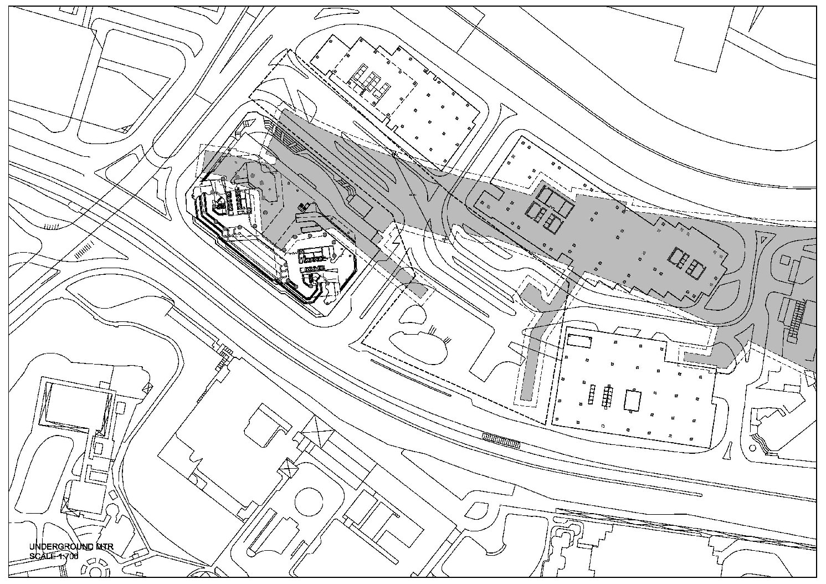
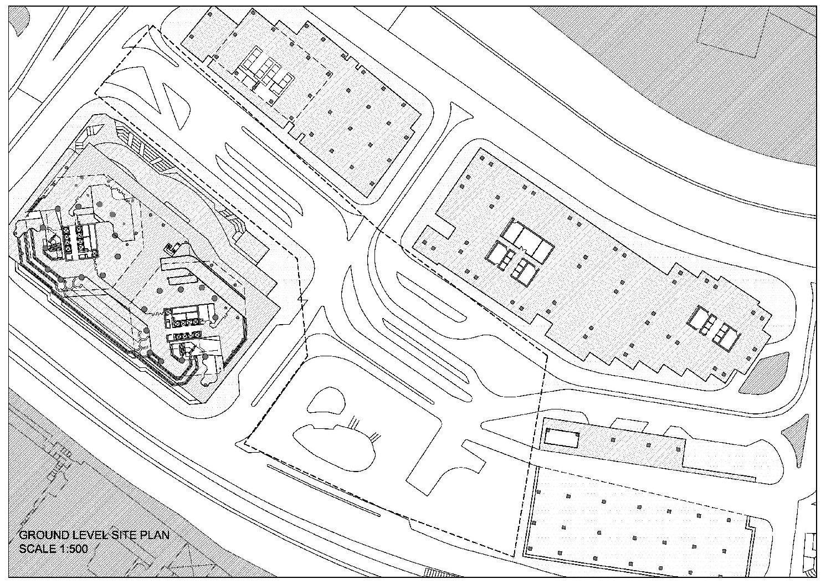
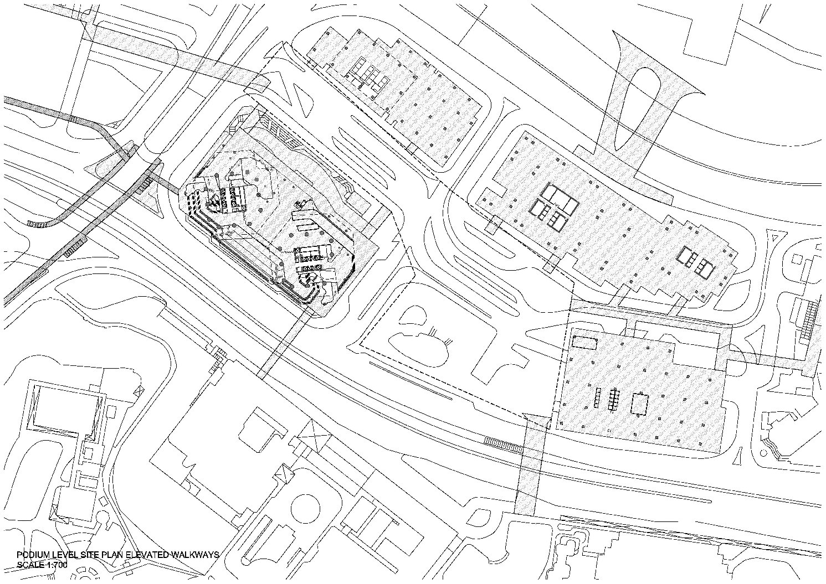
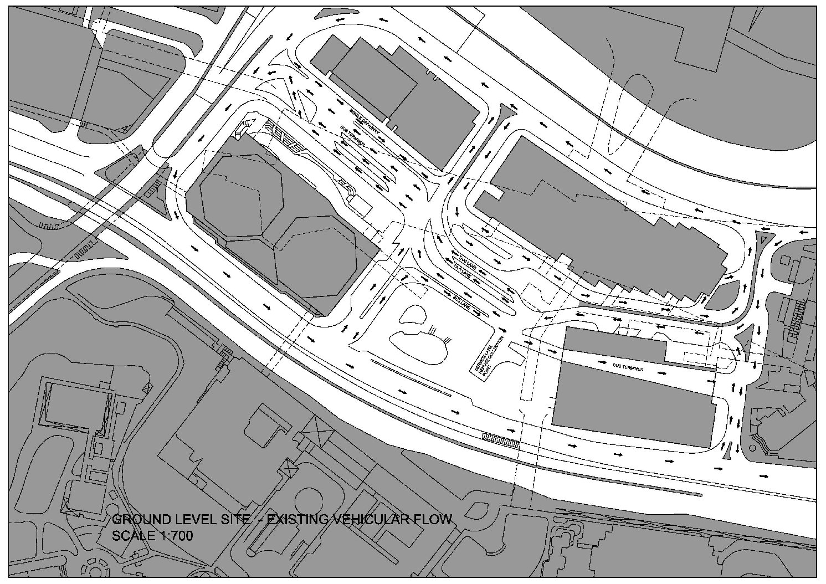
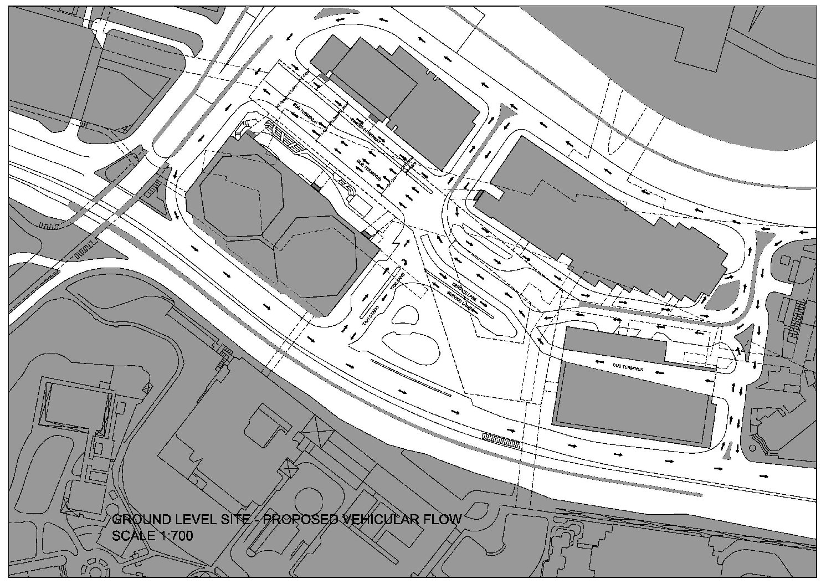
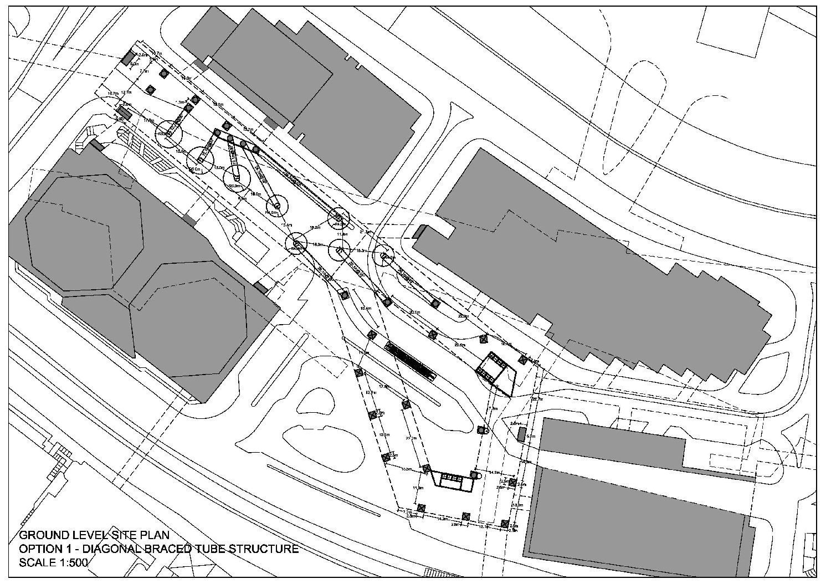
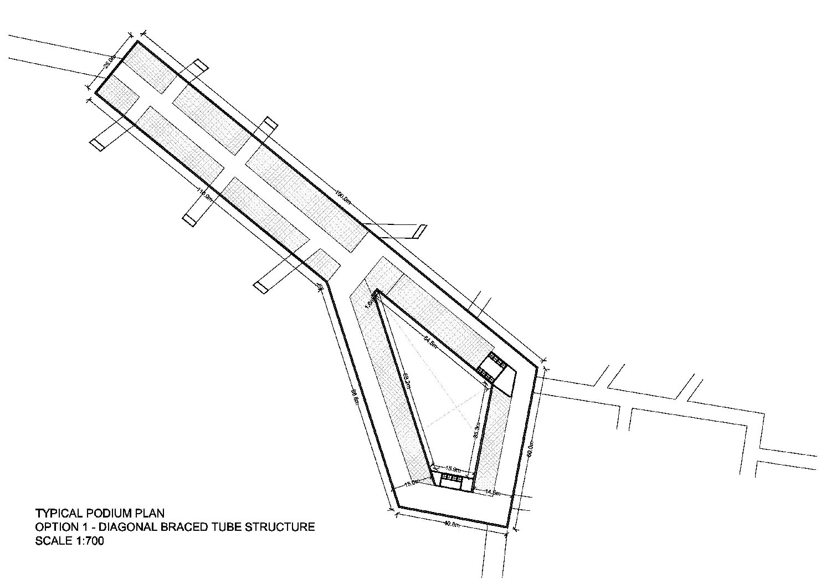
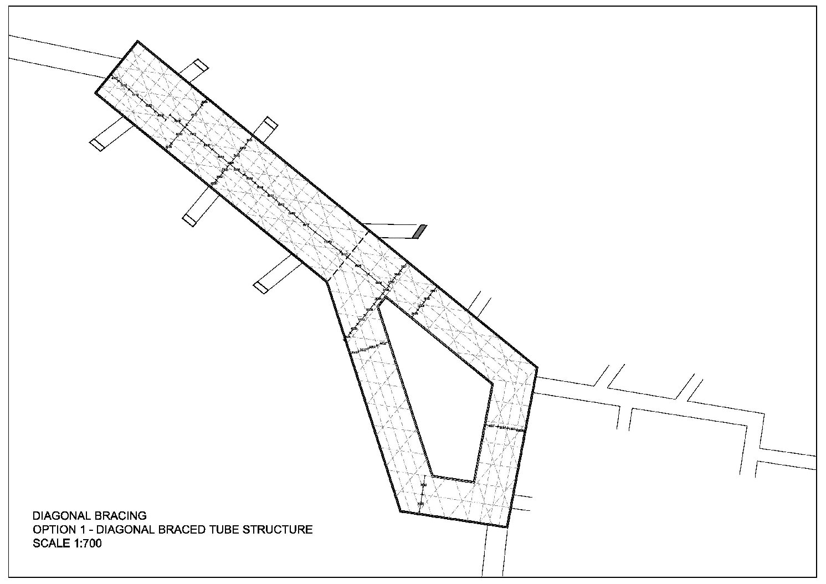
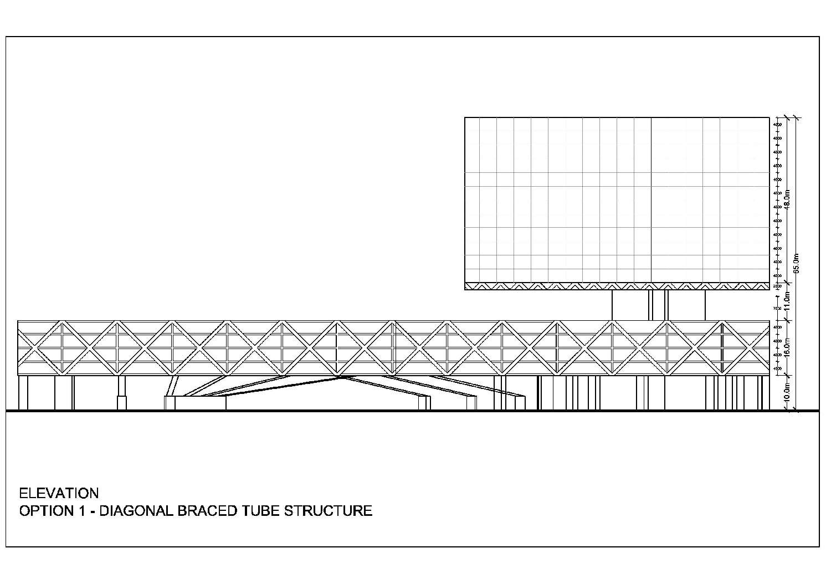
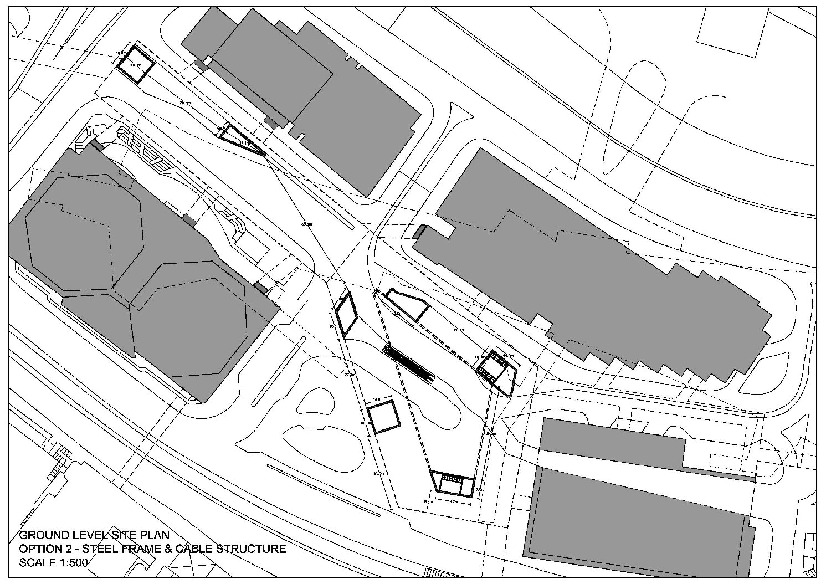
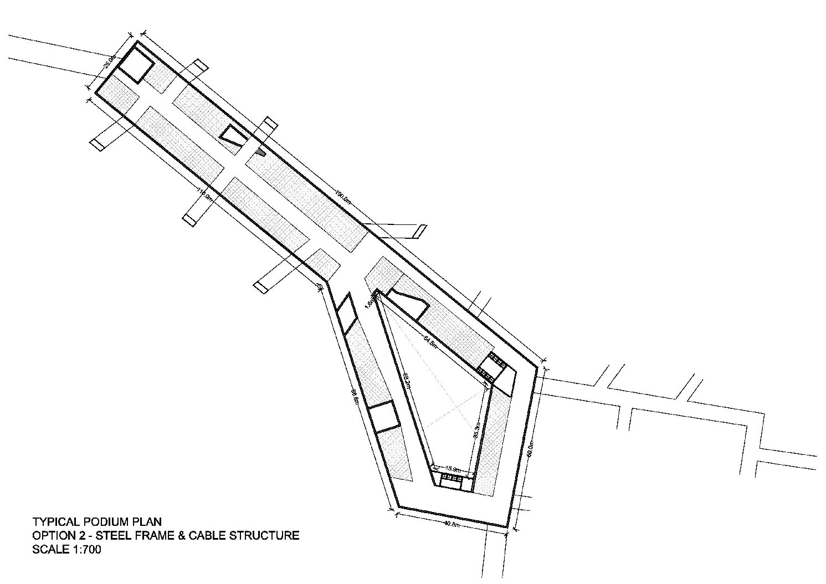
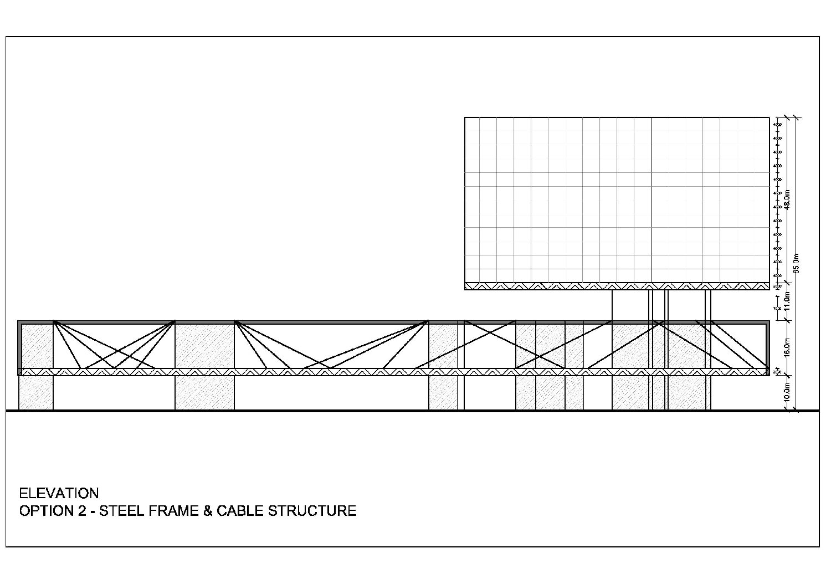
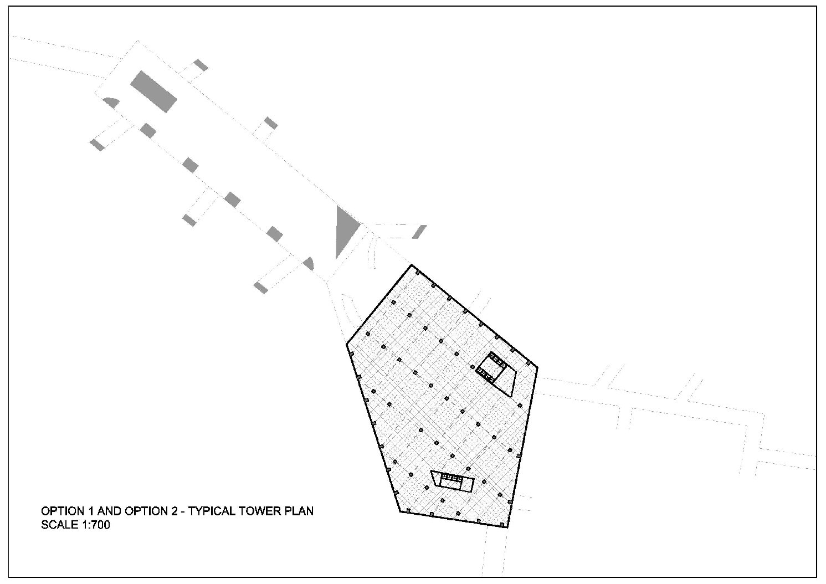
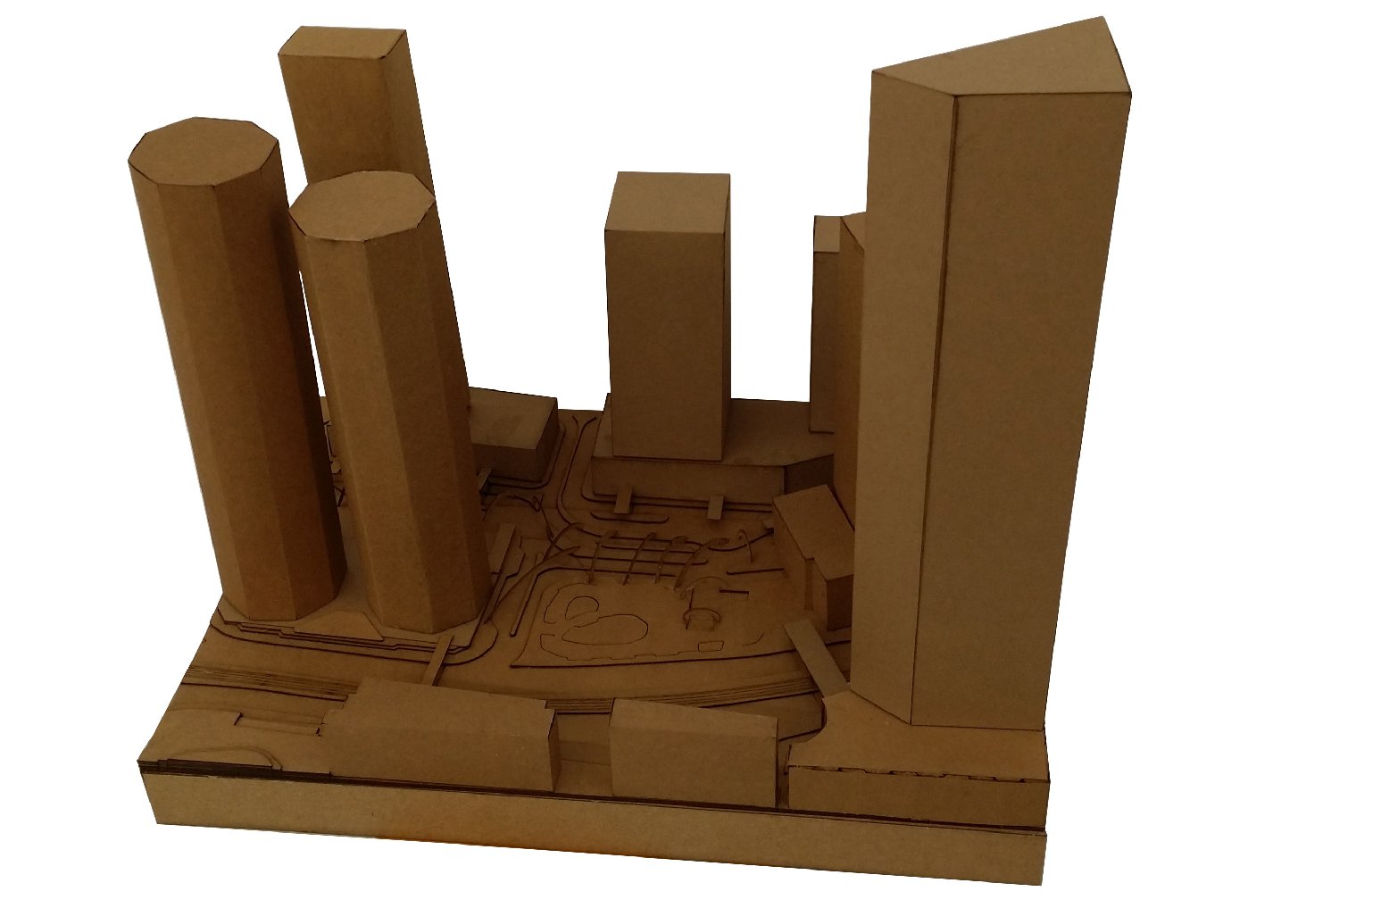
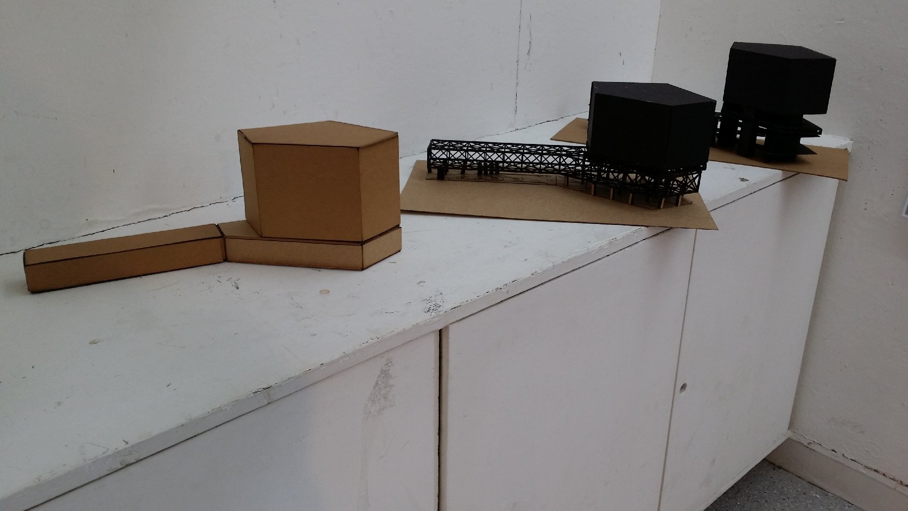
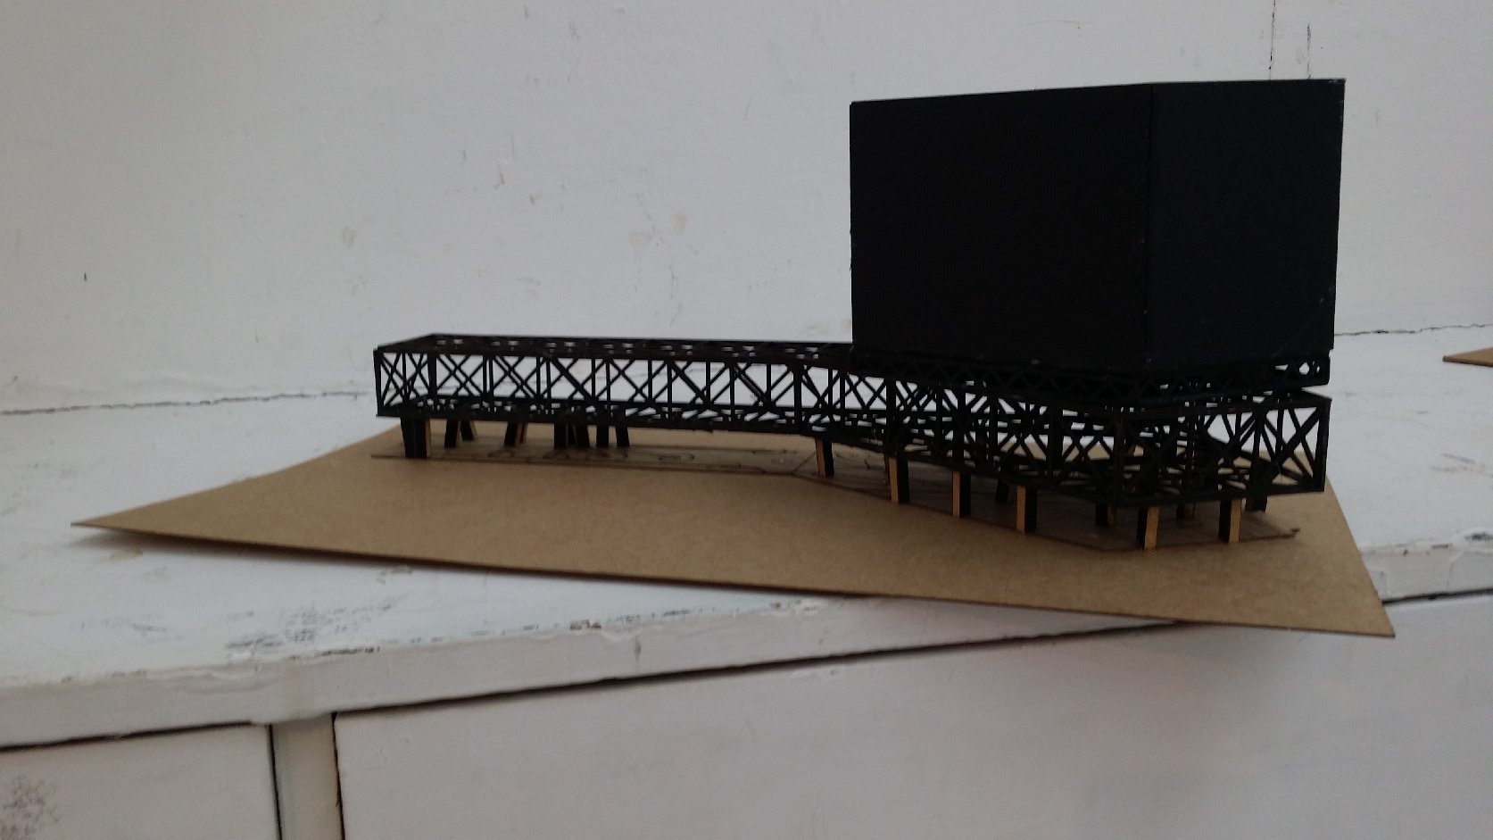
WHAT Being Hong Kong as one of the most dense and compact cities in the world, it had given rise to good connectivity. Every building is connected to each other in this whole urban fabric through different layers either below ground, on ground, above ground or even on all layers. This thesis experiments with in-between spaces around buildings and in the city which are not pre-planned. The new formed architecture in-between space does not exist by itself and is dependent upon its surroundings as it is formed as a result of the surrounding buildings. The new architecture acts as a plug-in which gives rise to a whole new program. WHY Atmosphere interests people and designing in atmosphere always fascinates architects. Thus architecture is built upon the atmosphere which explore connectivity and program at an urban scale. It will also examine the study of the connections between different programs. Taking Hong Kong as an example, being the most densely populated cities on the planet, the thesis will explore new configurations of urban vertical field which can connect into different programs of different buildings. It would explore possibilities of how infrastructure enhances architecture. Infrastructure and Architecture are merging together as extremely dense urban cities. The need for architects to consider, design and innovative pieces of infrastructure will be important for 21st century and beyond. This thesis will attempt to find new pieces of architecture merging with potential infrastructure and buildings as a connecting element thereby becoming a new topographical ground space. Thus becoming a social platform for public to interact in which the new created social platform floats in the atmosphere and becomes a catalyst to connect two or more different programs or buildings. The thesis will redefine to tweak the rules to effectively utilize the atmosphere space above streets, roads, pavements and beyond site boundaries as a result of over population and extreme prestigious land value. HOW A site in Admiralty is chosen where at present is Queensway Plaza. At present Queensway Plaza is just a block of horizontal building not realizing the surrounding architecture and the relation to the different layers in which it floats. Interestingly, Queensway Plaza is an air-rights building without a constrained site hovering between surrounding buildings. The idea is to redevelop Queensway Plaza into a more pleasant and interactive atmosphere space as it floats in a complex in-between layer with MTR in the underground level, Bus Terminal, taxi stand, vehicular flow at the ground level and pedestrian flow on elevated footbridges above ground level. This site would also serve as a parasite demonstrating how the spaces in-between buildings could be effectively utilized. The first phase is to research about how Infrastructure is related to Architecture. Study different programs and a sectional analysis around the site is drawn. Studies of existing buildings around the site with a series of black and white; solid and void axonometric sections of the buildings and its surroundings. The second phase is to map out desire lines of connectivity in public spaces and potential routings for walkability and interaction of public in-between the surrounding buildings. This could later transform into a whole new different program of architecture floating in air that is dependent upon the surroundings but also acts as a catalyst to link different layers. The scope of the site should demonstrate different programs interlinked.
BIBLIOGRAPHY
|