Enliven Gaps
|
WHAT?
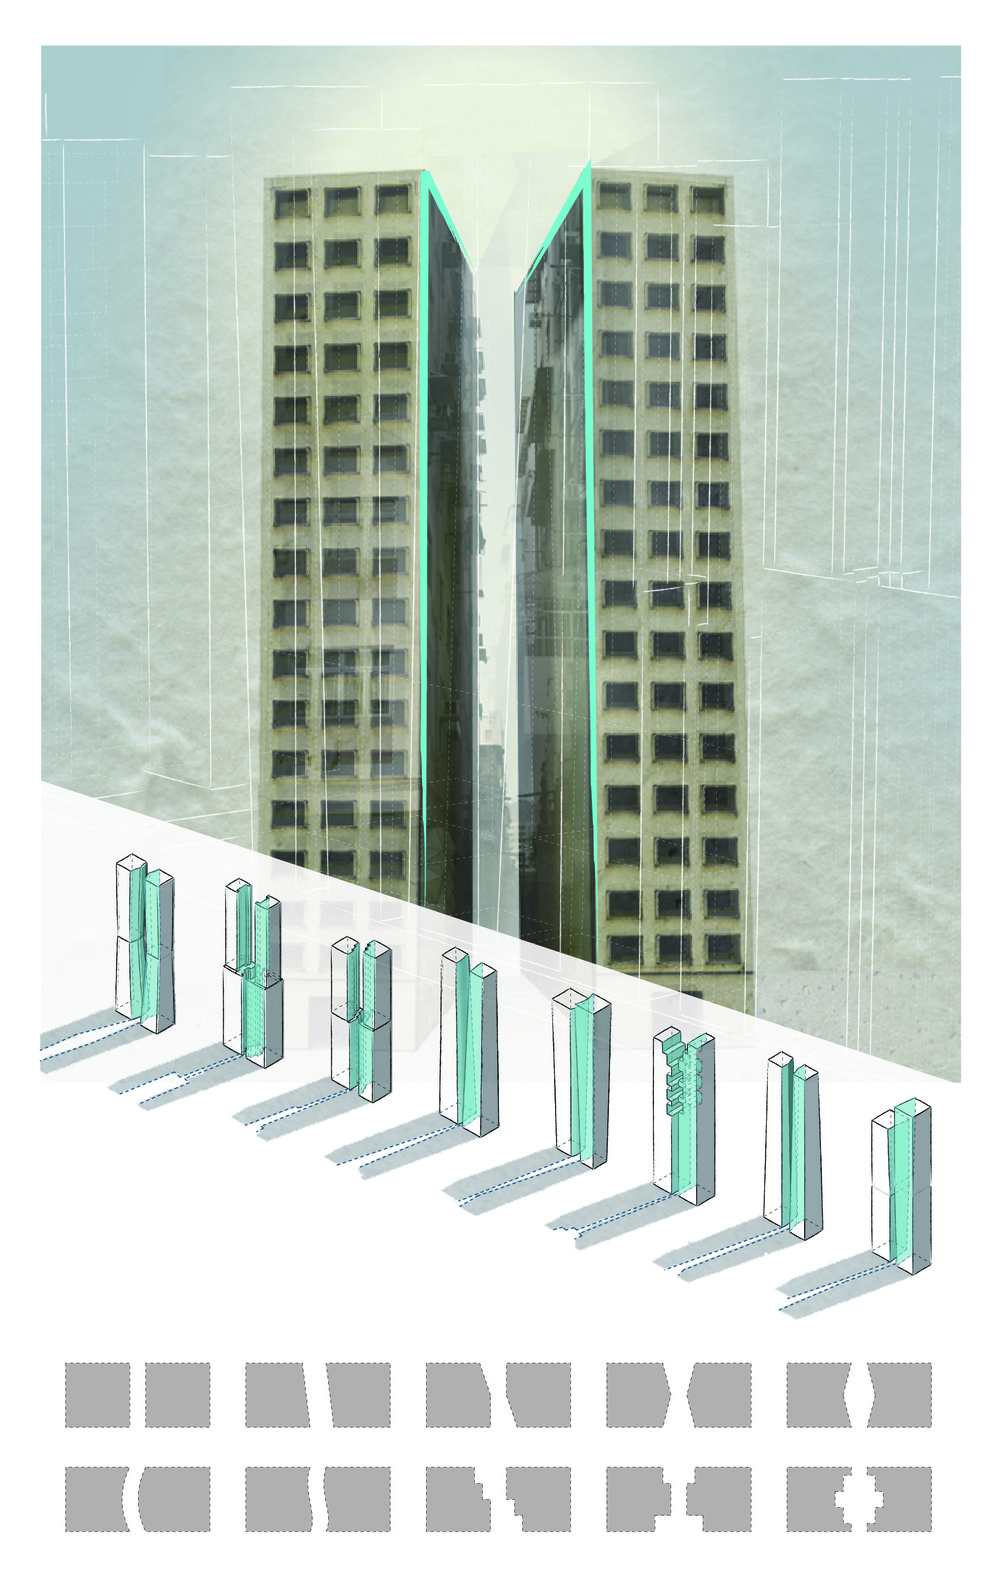
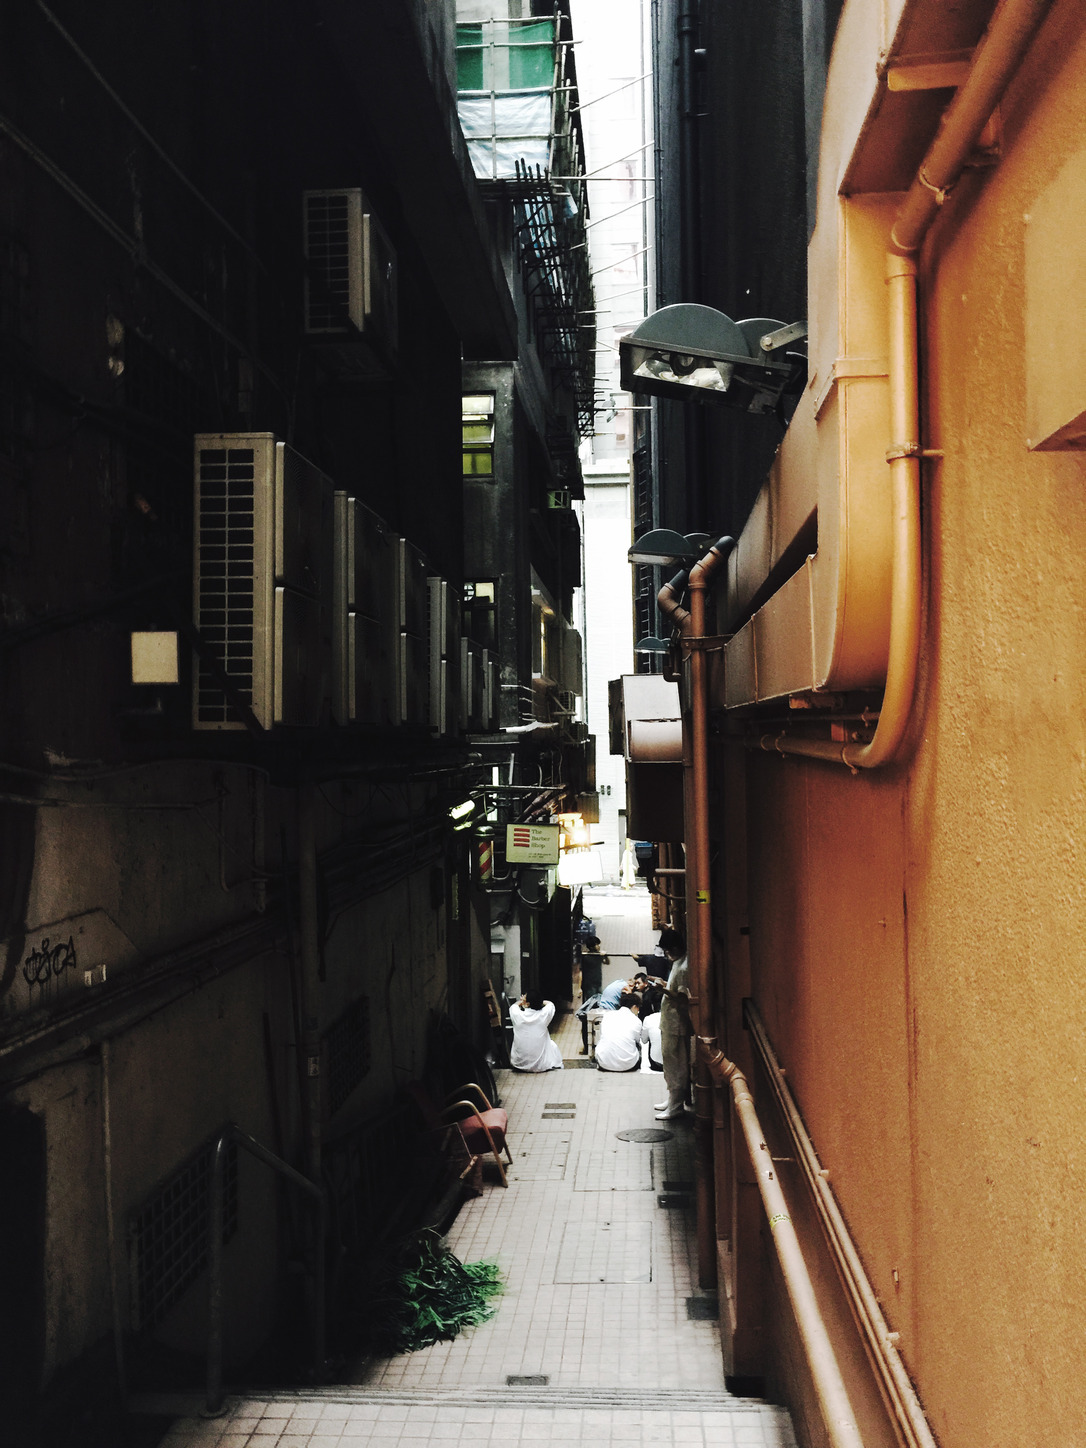
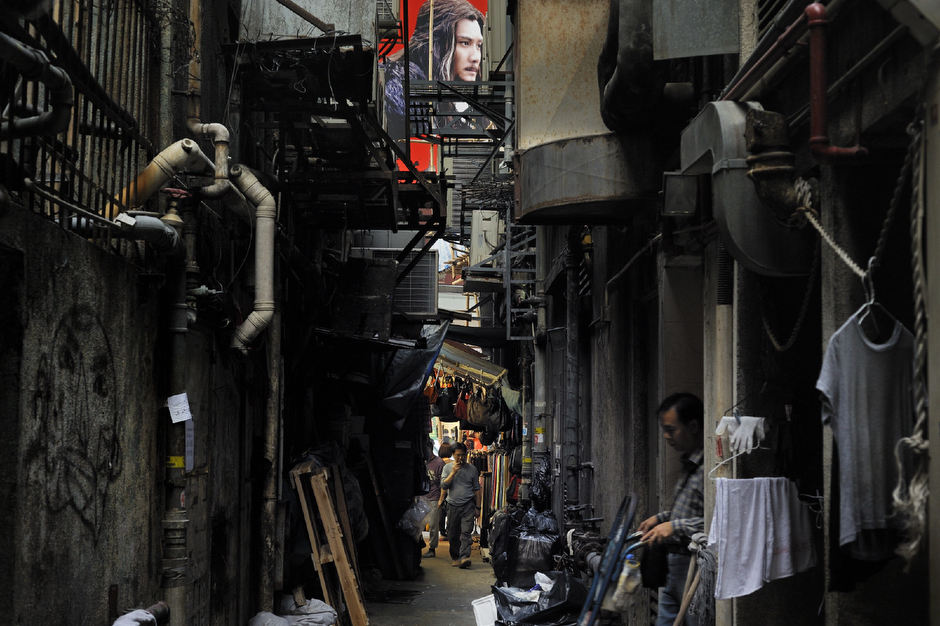
Urban Gap which is a special space usually formed by two neighboring buildings in dense city.However, nowadays, this kind of urban space always with little sunlight and poor environment, which always been forgotten and abandoned by many urbanizes. So my WHY?
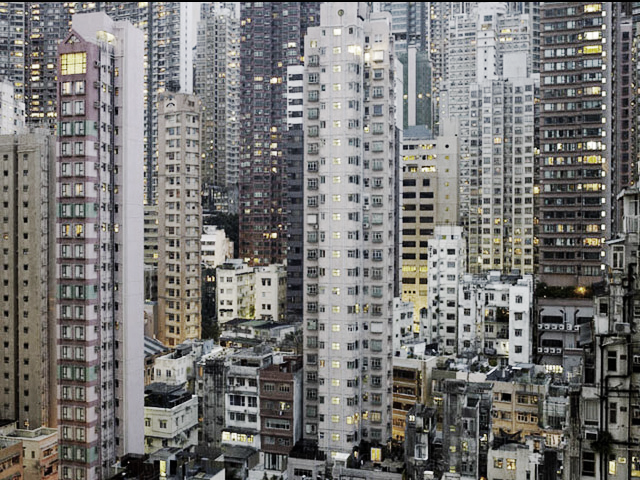
Hong Kong, can be seems as a typical site with dense high rise buildings, which with many narrow pavements and noisy crowd, neighboring residential buildings standing close and the gap between them always with poor atmosphere. Dense high rise blocks the view of sky and create more pressure for people especially when they standing in the urban gaps. Most of Hong Kong people living in tiny space and low-cost housing with small windows, more people intend to go out instead of stay at home, outdoor activities and public social life is more welcome. The small tea shop and roadside are the only place they chatting, and the narrow gaps in between buildings become the gathering place of smokers. Which seems that the public activity space is really needed. And there is not much interacting of indoor life and outdoor environment, all natural light and view was blocked by wall and windows. HOW? Research of urban gaps
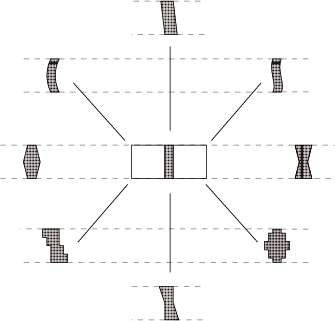
Urban gaps always with different width and height, both of these factors can impact the situation of the gap. I did some case study of urban gaps with different solutions,some of them were filled in a small building which used as living space, some of them were BIBLIOGRAPHY 1, Mary Ann, 2011, The Architecture of Light, Routledge PHOTOS http://www.archdaily.com/73463/house-in-showa-cho-fujiwaramuro-architects/
|