Ground in the Air- Vertical Village
|
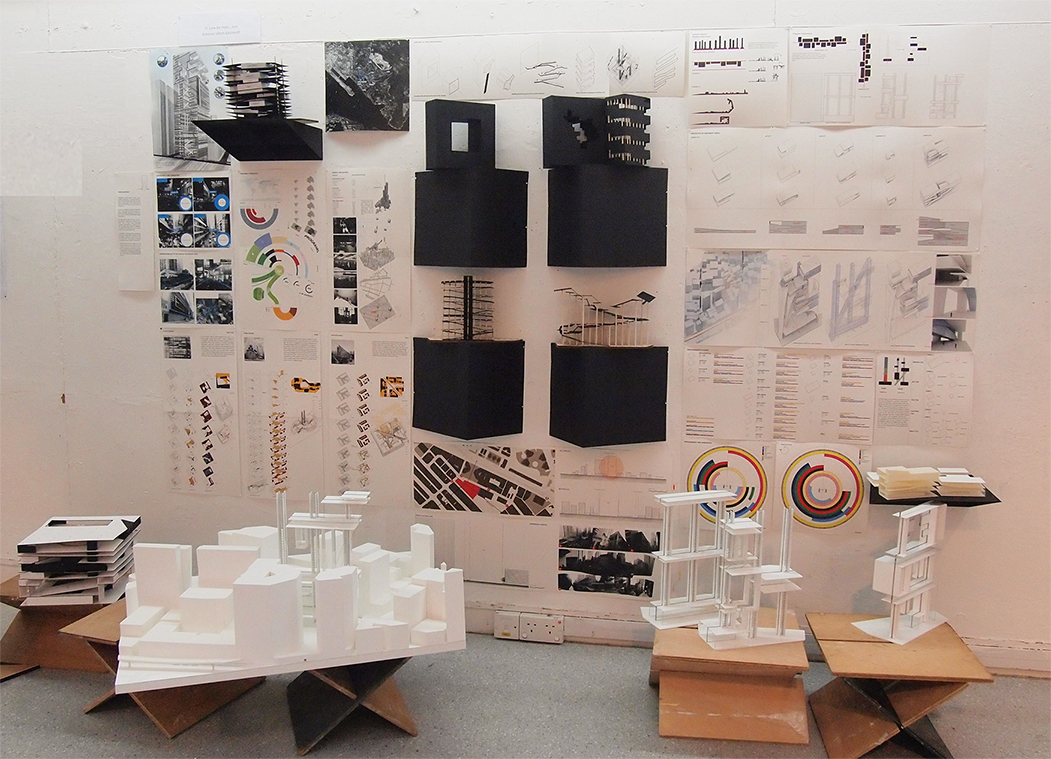
Thesis Statement Traditionally ground level is where urban conditions take place – it is where streets locate, where the private ownership stops and public domain begins, where people gather, meet each other and go from one place to another, etc…However in Hong Kong, things are slightly different. ‘Hong Kong is a city without ground… Density obliterates figure-ground in the city, and in turn re-defines public-private spatial relationships…’The high density, high land value, and various statutory requirements makes ground/ street level in Hong Kong increasingly crammed and unpleasant. making streets as the only public space which are sometimes so crowded that pedestrians have no place to walk but on the carriageways! In addition to reclaiming the ground levels from various stakeholders, strategies should be sought to expand the ground level into the various levels above ground, something Hong Kong has been doing for a long time.The thesis focus is to first research into the various historical and project case studies of ‘Grounds in the Air’; then the local precedents of mixed use public buildings and their corresponding circulation and programmatic mix. After that a building design proposal will be made based on the abovementioned research. What? My project is envisioned to be in the form of ahybrid mega-block with mix-use programdesigned in such a way that it is well-integrated asa 3-dimensional urban structure in Hong Kong so as to break down the distinct segregation of public and private space and also compensate for the lack of accessible ground level to the public. In a sense, this proposal is a reexamination of the prevailing podium tower typology in Hong Kong today, which on the one hand help solve the hyper-dense conditions at urban center but on the other sacrifice public ground levels to private ownerships. This proposal will instead tend to interact with the city in such a way that it improves its connectivity, by allowing it to expand horizontally and vertically (3-dimensional planning) with an optimum ground footprint. By introducing the public space/streets at multiple levels which is well-connected with the adjacent urban and topographic context, the mega-block will arise as a new potential to promote connectivity, circulation, social activity, and urban vibrancy and this new architecture typology will serve as a platform for future growth and development. The site of the project is intended to be on the edge of an urban center in the proximity of a hilly topography. This is to give further justification for adopting a 3-dimensional planning approach with public spaces and streets extending into multiple levels. The size of the project will be the size of a typical urban block in Hong Kong which is approximately 60m x 80m. The research of the project will be primarily focused on circulation and its connectivity with the adjacent urban conditions in order to have a sensible mixed-used program distribution inside the mega-block itself.
Why? ‘…in the Air’ – Yona Friedman, Arata Isozaki, Peter and Alison Smithsons, etc The Ville Spatiale project Yona Friedman proposed since the 1960s dealt with several pressing issues regarding the development of cities, including urban sprawl, urban renewal, and sociological aspects such as the flexibility of housing to enhance the freedom of choice of individual, the increase of leisure time for urban dwellers, etc Friedman’s project for Paris saw him proposing a superimposition of several layers of spatial structures above Paris, in response to the ongoing developments in the city, which experienced wholesale demolition of neighbourhoods and communities. This allows densification and development of the city while preserving the existing urban fabric, as such a gradual, organic change to the urban fabric becomes possible. Around the same time as the Ville Spatiale project numerous similar projects sprung up such as Arata Isozaki’s City in the Air and Alison and Peter Smithson’s Street in the Air, these projects explore the possibilities of a multi-level public domain in response to the issues of urban redevelopment and densification. They argue for the need of additional public realm due to the increase in urban density, something the urban ground plane could no longer sufficiently provide, a phenomenon which can actually be best experienced in urban Hong Kong today. HOW? Stage 1.0: Architectural Urbanism, Precedent, Site Three precedents are selected for studied in terms of circulation and program mix. Stage 2.0: Research Focus I believe the success of a mix use building hinges on its circulation. With reference to the above research on Chungking Mansion, observations on density problems in Hong Kong and various theoretical backgrounds, it can be concluded that a street resembling circulation would be vital for a mix use building, and it contains the following 5 points: 1) Program mix – availability of various programs to activate the circulation at different times of the day The case studies in the following pages will examine foreign and local exemplary mix use buildings with the 5 points above, its result and summary will form the basis and starting point of the design thesis. Stage 3.0: Final proposal Bring forward the research focus into the final design proposal. Bibliography Seminal Texts
Contemporary Texts
Seminal Projects
Contemporary Projects
|