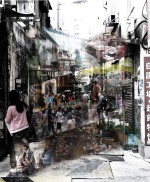
Square Regeneration
|
WHAT? A New Habitation of Square in Hong Kong My Thesis is to design a form of new generation of public square for 22th-century Hong Kong people. Through observation and mapping to test and factorise out a set of new criteria which satisfy Hong Kong people physically and mental needs. By these criteria, new quidelines can be derived and allocate potentially public space as a test of the new formula of public square. My objective is to improve the quality of public square of the city to create more chances for HK people to meet strangers, and harmonise the city. Also helping us to record the city in macro, human activities and behavior as micro in order to give identity to that area or district. However, practically the potential public square has to be designed under a set of constraints, 1)characteristics of 22nd-century HK people – materialistic, time efficient, cost efficient,etc.. 2) Characteristics of HK public – narrow pedestrian narrow with wide roads, negative space created between buildings, physically separated large public space, etc… WHY? City of non-public As Hong Kong is a economic-based city, the idea of cost-efficiency makes HK govenrment has bias to plan private and saleable space. And how they define public space is mainly leisureable place (parks, habour front, beaches, etc.) and pedestrians. But public space is far more beyond leisure, but also a place for people to meet strangers(quote xxx,xxx), a place of non-place to let free activities to go around(political, social, economical activities ) this gives the spirit and the history and memoeries to HK people. So in my opinion, HK people needs some places like that, potentially capture their spirits, memories and culture. HOW? Mapping the Constraints and Possibilities As a mapping group, first By time-lapse camera, to record human behavior of hk people, and mapping their activities by sections, plans and charts to show how the heights, the location and the time related to their choice to use a public space. Then result in concluding a set of design criteria to locate certain areas as potential sites and focus on redesign the form and the materiality of the public space. I will create a mapping of public space in selectively 3-4 areas, to locate and categorize various public space in HK, 1) Tseung Kwan O – street-less city, 2) Causeway Bay – typical shopping area, 3) Central – typical commercial area. I will categorize the public space into so-called square , real square and potential square. Then address the characteristics how HK people recognize and use public space by observing and interviewing individuals and also organization. Then compare with foreign examples of similar cities like Singapore, New York, Manhattan and Tokyo. Compare the characteristics of different people using the public square space, government approach in urban planning and developers approach to build privatized public space. Later conclude a series of forms, materials for both visual and structural, location and architecture linkage. Finally come up a set of design strategy about form and materiality to design a new generation of public square for Hong Kong. Causeway Bay will be my temporary site of my project stage. |