STREETSCAPE EMANCIPATION
|
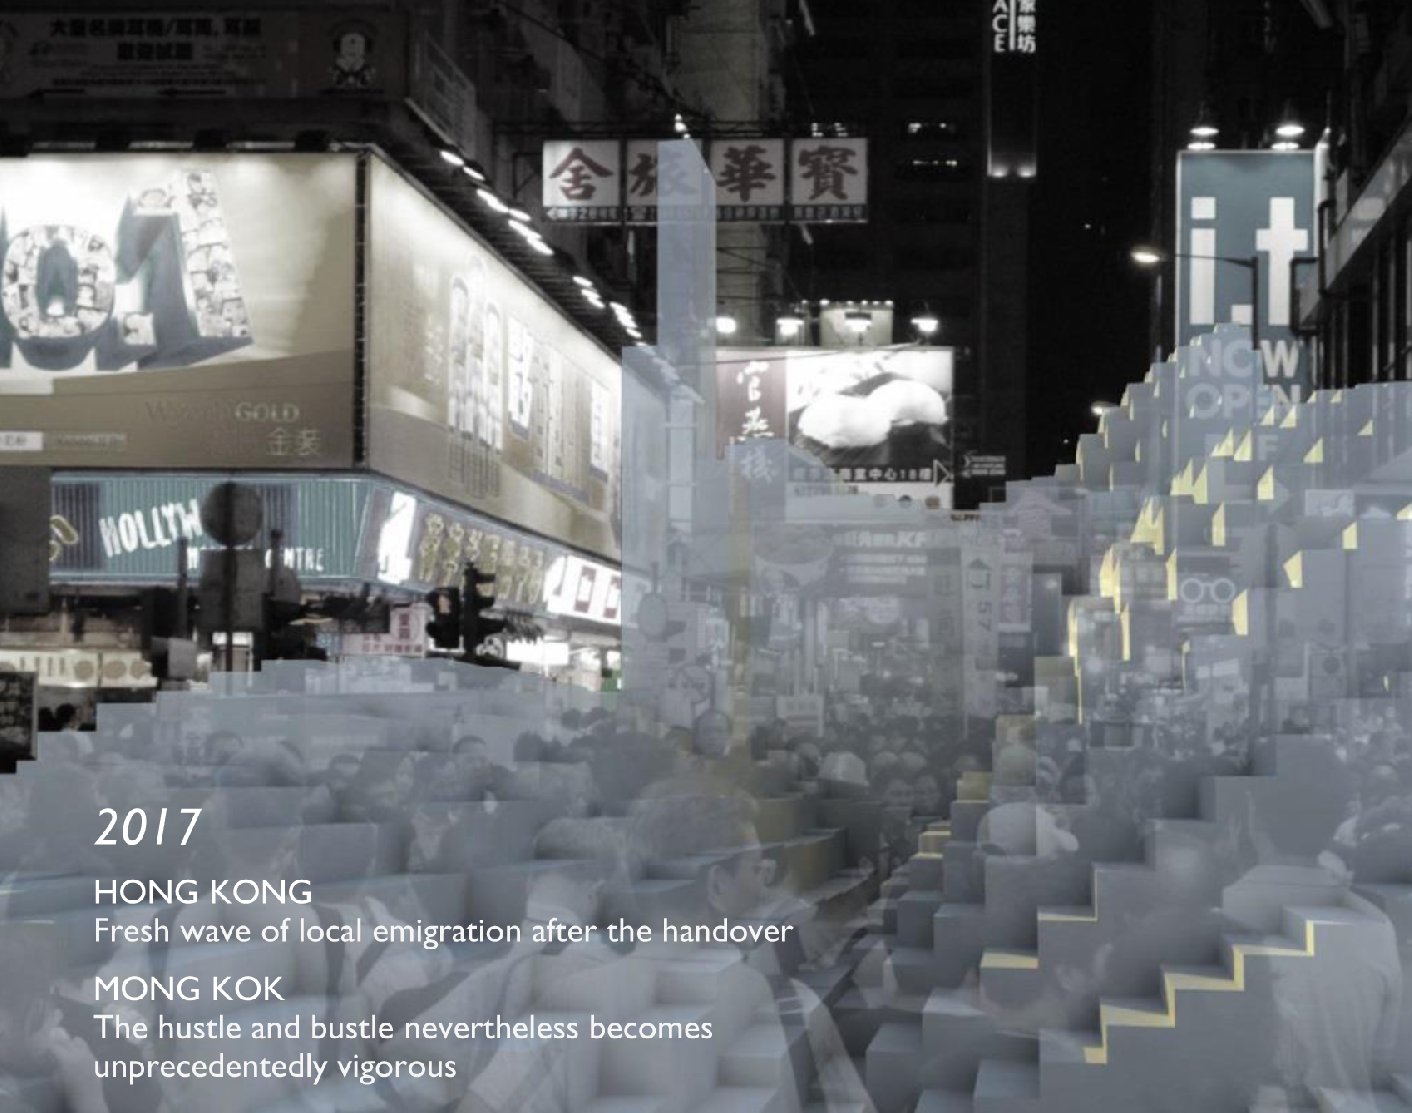
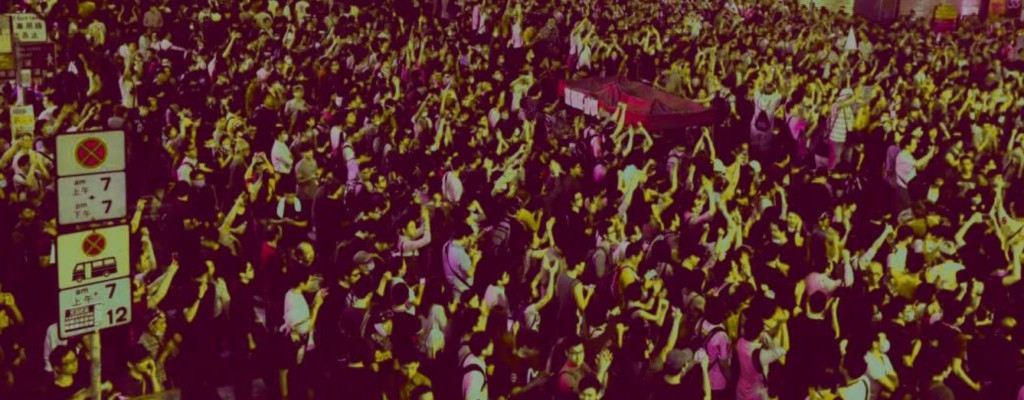
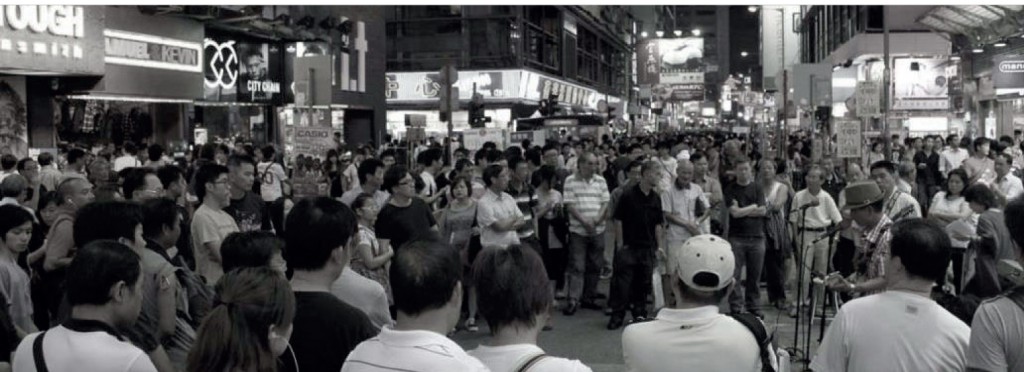
WHAT? Mong Kok boasts the highest population density in the world, with 130,000 in 1 sqkm (Guinness Book of Records, 2013). Within the urban fabric along Sai Yeung Choi Street South, Mong Kok has more and more often been the backdrop of impromptu events, such as performances, advertisement, photo-taking, and even political discussions, since it was pedestrianised in 2000 in light of the congested pedestrian flow. Conflicts among residents, visitors, shoppers, and retailers have arisen.
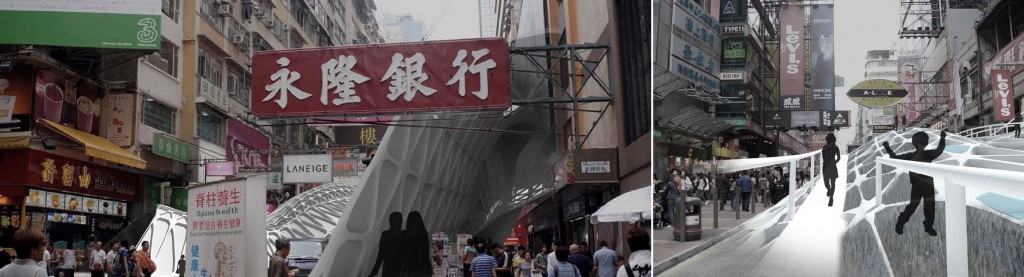
This thesis will explore the design of a 21st century street-architecture within this dense and mature site of Hong Kong. To speculate on similar sites that will emerge in Hong Kong and other metropolises, the design of the street will consider how it is shaped by different public interests. The project aims to tie back the local community and foster inter-community connections. The concept of the streetscape as a linear entity will be dismantled and the new volumetric streetscape will relate to the podiums above as well as the infrastructure below, forming architecture between the existing buildings. The walkability of certain sections will be altered to choreograph specific events treasured by locals. An interstitial site of 400 sq m where a cinema is currently located will bear a seminal high-density architecture programmed as a debate space/civic plaza + office for interaction between lawmakers and general citizens, as a prototype of potential architecture along this streetscape. The density of lighting, spilled out spaces, materials and amount of cover will be essential architectural vehicles to answer for the possible event landscapes.
WHY?
The streetscape in Hong Kong is an extreme two-edged phenomenon. Dominant new town models offer maximal vehicle-pedestrian segregation, while traditional urban fabric has overlapping flows. The architecture of the street is critical to both regulating its possible uses as well as fostering space for unplanned uses. The thesis aims at reconstituting the masterplans of areas with extremely high density with regards to the ground relationship and urban narratives of events. Pavement dimensions, setbacks, materials and lights all set the stage for the emergence or degeneration of potential eventscape. Architectures of event space have looked to scenographic, notational and cinematic methods to describe, plan and anticipate the complexities of public spaces and its qualities. The tension between creating order and the sacrifice of “the fundamental freedom of the individuals making up the society” reaches out for a solution in places like Mong Kok, where a huge range of social influence and local opinions combine and resist. Esotericism of architects in designing public space is not equally perceived by the public users, rendering a user-based design difficult. A major design intent is to synchronise the proposed space perception by the architect with the public.
HOW?
The Delirious New York and the podium model in Hong Kong will be challenged by analytical drawings, and the streetscape will be used as a medium to emancipate the suppressed qualities and potentials of the high-density high-rise architecture. The notion of “ground” will be addressed on the grounds that the street is not necessarily exclusive to the ground level as only infrastructure per se, with aid of the Shinjuku Station Project by Otaka Masato and Fumihiko Maki. Explorations on the perceived importance of streets as a political public space will suggest alternatives to such conventions. Following that is a thorough research on the Mong Kok community. Computational experiments of urban strategies and structures with regards to the research will be carried out based on precedents of Gaudi and Isler. The phases of the project to facilitate and resist density change and political change between 2014 and 2017 will be designed based on projected urban context, local ideologies and micro-scale vernacularity. The second stage of reiterations will involve demonstrating the project to the public and allow changes based on the feedbacks. A series of photographic speculations will be developed and imaged as the future of Sai Yeung Choi Street South, drawing distinctly upon Bernard Tschumi’s posters as a means of provocations. These provocations will be used to develop a series of architectural interventions along the existing street, converting its potential event space.
BIBLIOGRAPHY Abbas, Ackbar. “Asian Phantasmagorias of the Interior,” in HK Lab II: An Experience of Hong Kong’s Interior Space, sed. Laurent Gutierrez et al, Hong Kong: Map Book Publishers, 2005, 290-298. Alexander, Christopher. “A City is Not a Tree”, 1965. Chilton, John. Heinz Isler. London: Thomas Telford, 2000. Koolhaas, Rem. “Delirious New York: a retroactive manifesto for Manhattan”, Monacelli Press, 1994. Lin, Zhongjie. “Kenzo Tange and the metabolist movement: Urban Utopias of Modern Japan”, Routledge: New York, 2010. Wright, Frank Lloyd. The Disappearing City. New York, W. F. Payson, 1932.
|