STREETSCAPE EMANCIPATION
|
The streetscape in Hong Kong is an extreme two-edged phenomenon. Complete segregation of the people from the ground that handles most vehicular access is a dominant new town model, where the more traditional urban fabric has shops spilled out that overlap the pedestrian and vehicular flows. The thesis aims at restructuring the masterplan of areas with extremely high density and integrated traffic control. The ground relationship with respect to the events and the narratives of a place is highly specific the urban context. Here, the Delirious New York and the skyscraper model will be challenged and the streetscape will be used as a medium to emancipate the suppressed qualities and potentials of the high-density high-rise architecture. The notion of “ground” will be addressed on the grounds that the street is not necessarily exclusive to the ground level, with aid of the Shinjuku Station Project by Otaka Masato and Fumihiko Maki. The tension between creating order and the sacrifice of “the fundamental freedom of 1the individuals making up the society” reaches out for a solution in places like Mong Kok, where a huge range of social influence and local opinions combine and resist. Esotericism of architects and planners to exercise power to devise urban plans for the public will be challenged, and the perception of space by the laymen will be a major design intent to let them experience space the way we collaboratively wish to.
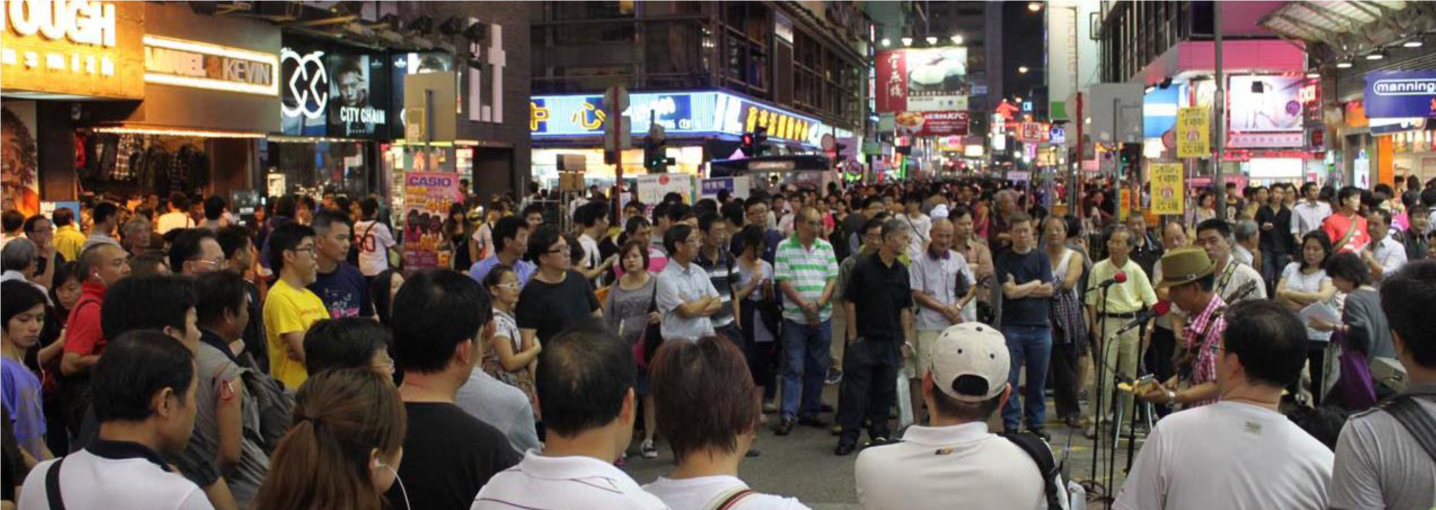
SETTINGS 2017 HONG KONG 2017 MONG KOK Mong Kok boasts the highest population density in the world, with 130,000 in 1 sqkm. Within the urban fabric along Sai Yeung Choi Street South, Mong Kok has more and more often been the backdrop of impromptu events, such as performances, advertisement, photo-taking, and even political discussions, since it was pedestrianised in 2000 in light of the congested pedestrian flow. Conflicts among residents, visitors, shoppers, and retailers have arisen. Noise pollution is notorious to locals, and the excess number of jewelry shops and pharmacies that target mainland shoppers are a hassle to the communal ecology. Now that the pedestrianisation period is reduced and cars are introduced back to the street, the vehicle-pedestrian interaction becomes a variable over different time in a day cycle. The project aims to tie back the local community and foster inter-community connections. The concept of the streetscape as a linear entity will be dismantled and the new volumetric streetscape will relate to the podiums above as well as the infrastructure below. The walkability of certain sections will be altered to choreograph specific events treasured by locals. A second design scale will be applied as an interstitial site of 400 m2 will bear a seminal architecture programmed as a debate space/civic plaza for interaction between lawmakers and general citizens, which is the space of interest in this project.
ANNOTATED BIBLIOGRAPHY 1 Koolhaas, Rem. “Delirious New York: a retroactive manifesto for Manhattan”, Monacelli Press, 1994 2 Wright, Frank Lloyd. The Disappearing City. New York, W. F. Payson, 1932 These early models serve as a fundamental concept of the high-rise. Texts on its expected influence to the community are selected and its actual impact on the Hong Kong model is evaluated. 3 Lin, Zhongjie. “Kenzo Tange and the metabolist movement: Urban Utopias of Modern Japan”, Routledge: New York, 2010. The Japanese city model where infrastructural hubs are nodes of masterplans that extend volumetrically, as well as its applicability to Mong Kok are studied. 4 Alexander, Christopher. “A City is Not a Tree”, 1965. 5 Abbas, Ackbar. “Asian Phantasmagorias of the Interior,” in HK Lab II: An Experience of Hong Kong’s Interior Spaces, ed. Laurent Gutierrez et al, Hong Kong: Map Book Publishers, 2005, 290-298. These texts provide critical analysis of the segregation of different flows, as well as the exterior and interior variation along flows.
METHODOLOGY
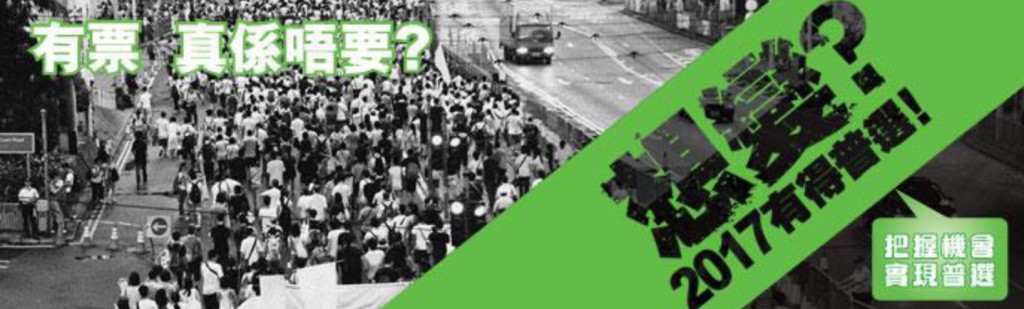
The drawings and modellings of the project will start from the texts and a thorough research on the community. Computational experiments of urban strategies and structures will be carried out based on precedent projects of important architect/engineers. The phases of the project to facilitate and resist density change and political change between 2014 and 2017 will be designed based on existing urban context, local ideologies and micro-scale vernacularity. The second stage of reiterations will involve demonstrating the project to the public and allow changed base on the feedbacks. This new approach to streetscape will be advertised in forms of placements, videos and posters as a satire to the propaganda of political reforms, to request approval and provoke debates on architecture and volumetric streetscapes within the community and its neighbourhood. Some of these ads will be played or posted in the public to collect opinions from the public.
|