Thesis Review 2 : URBANature Terrain
|
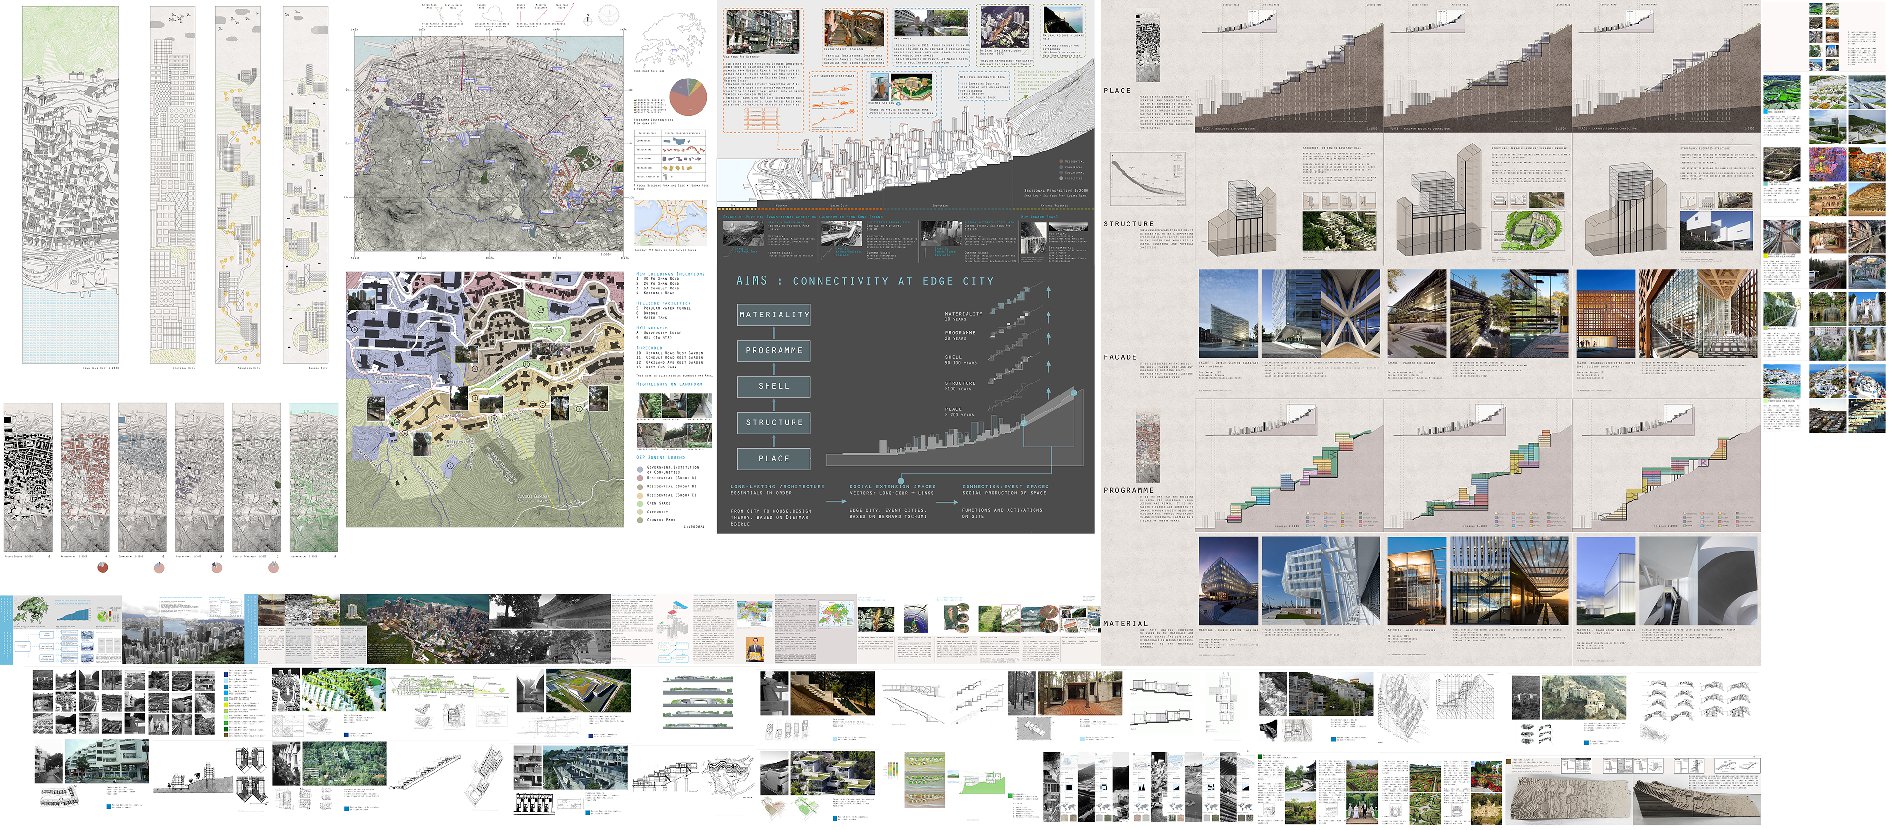
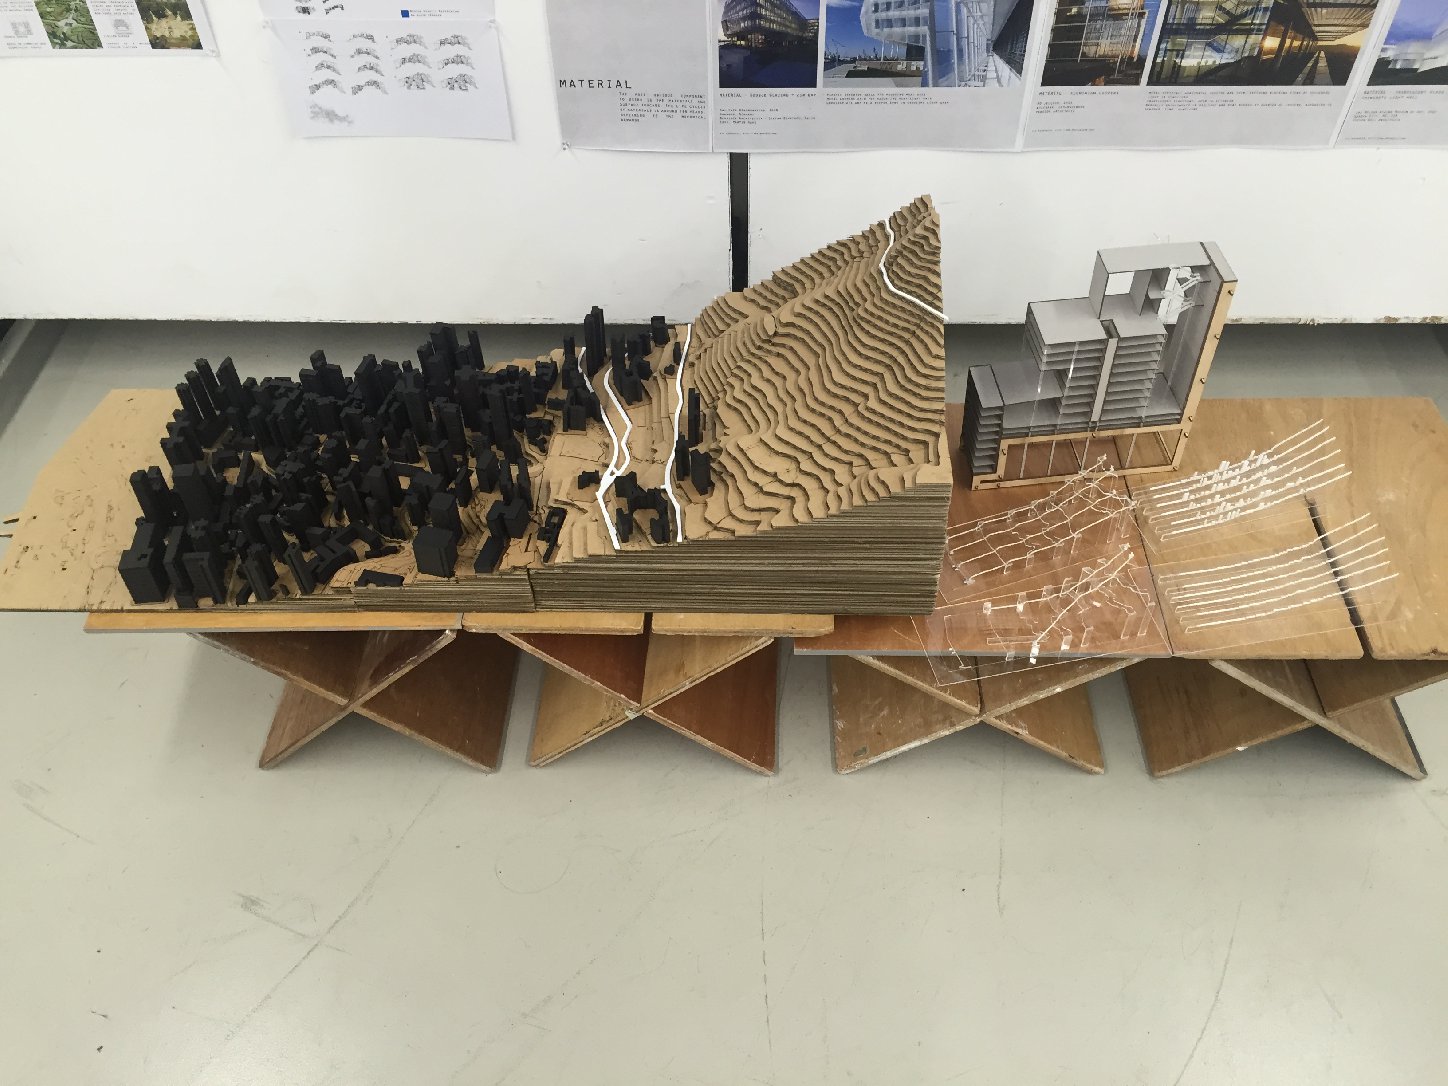
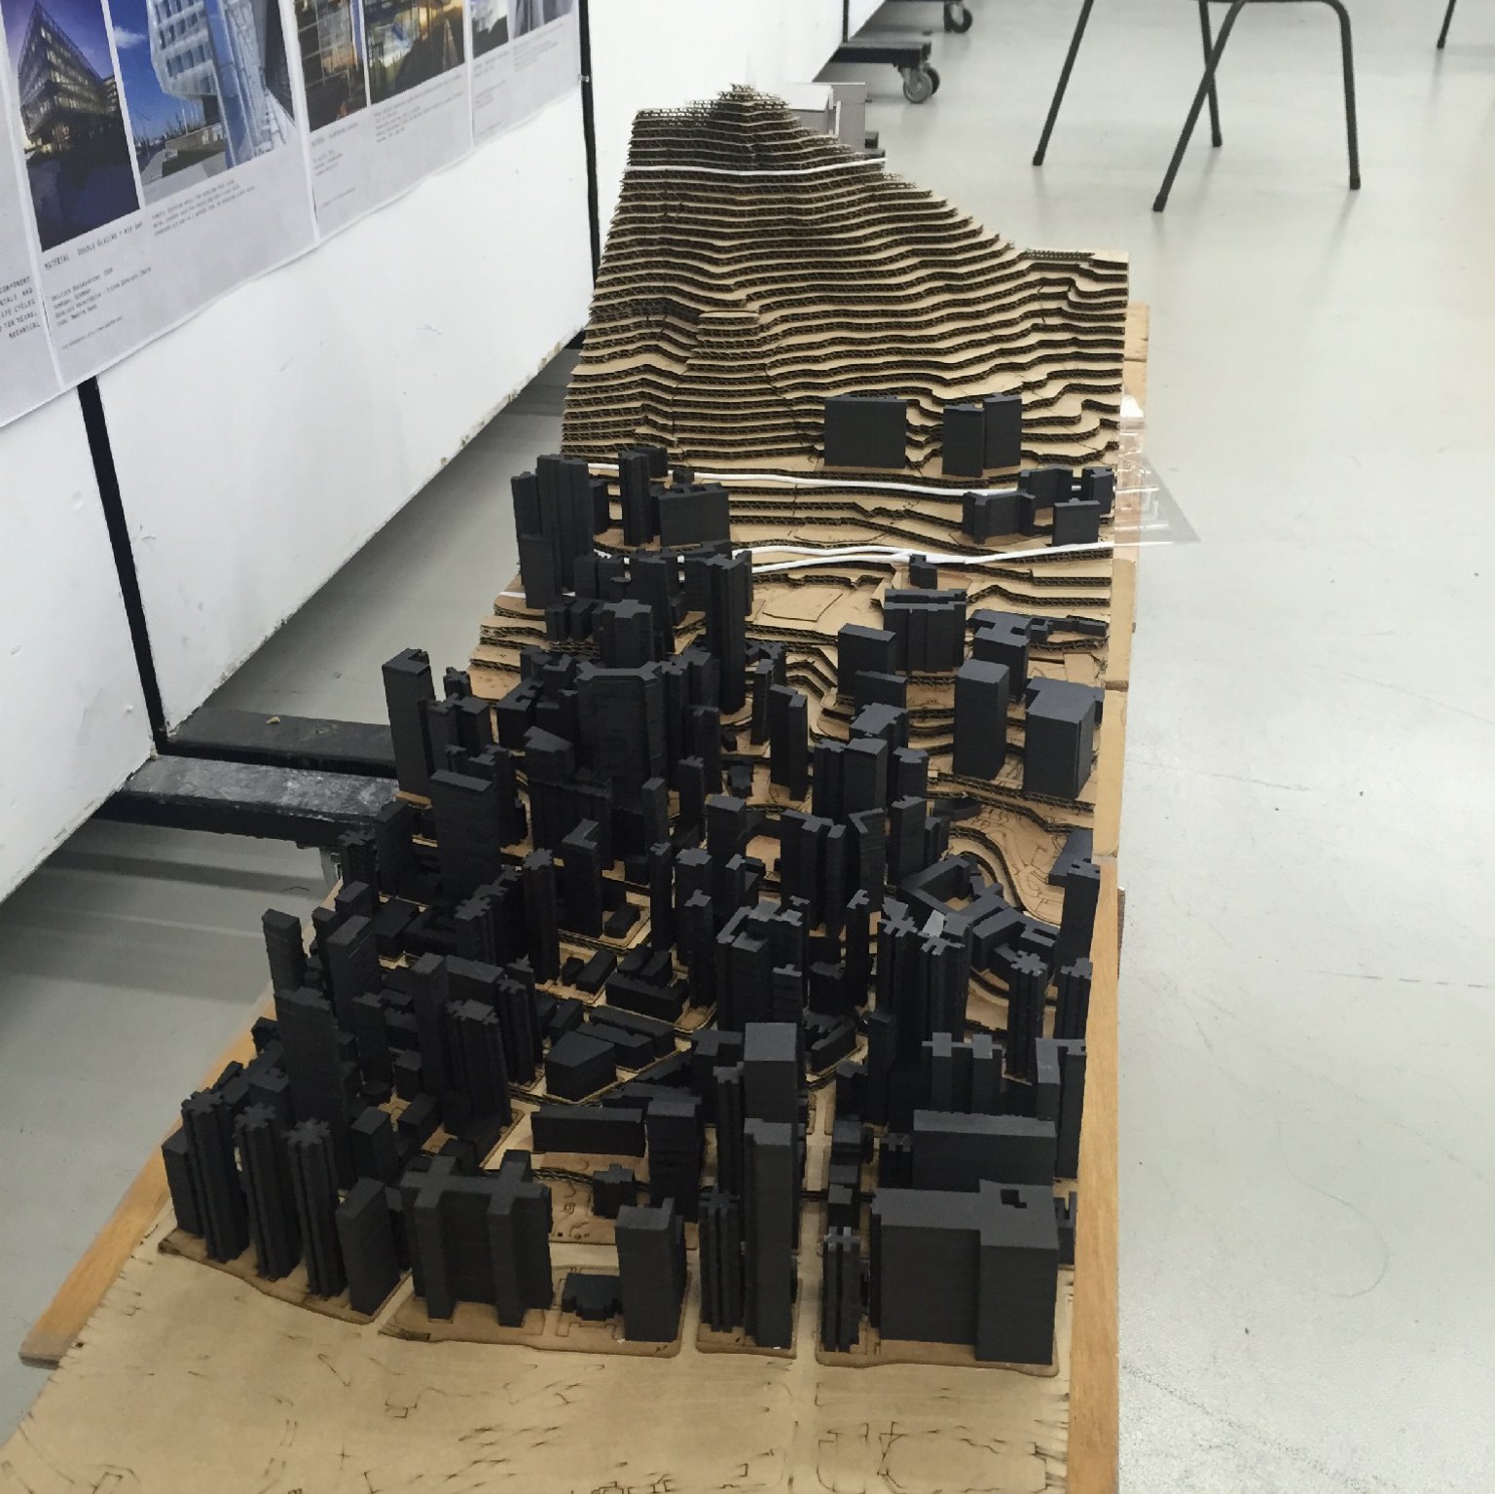
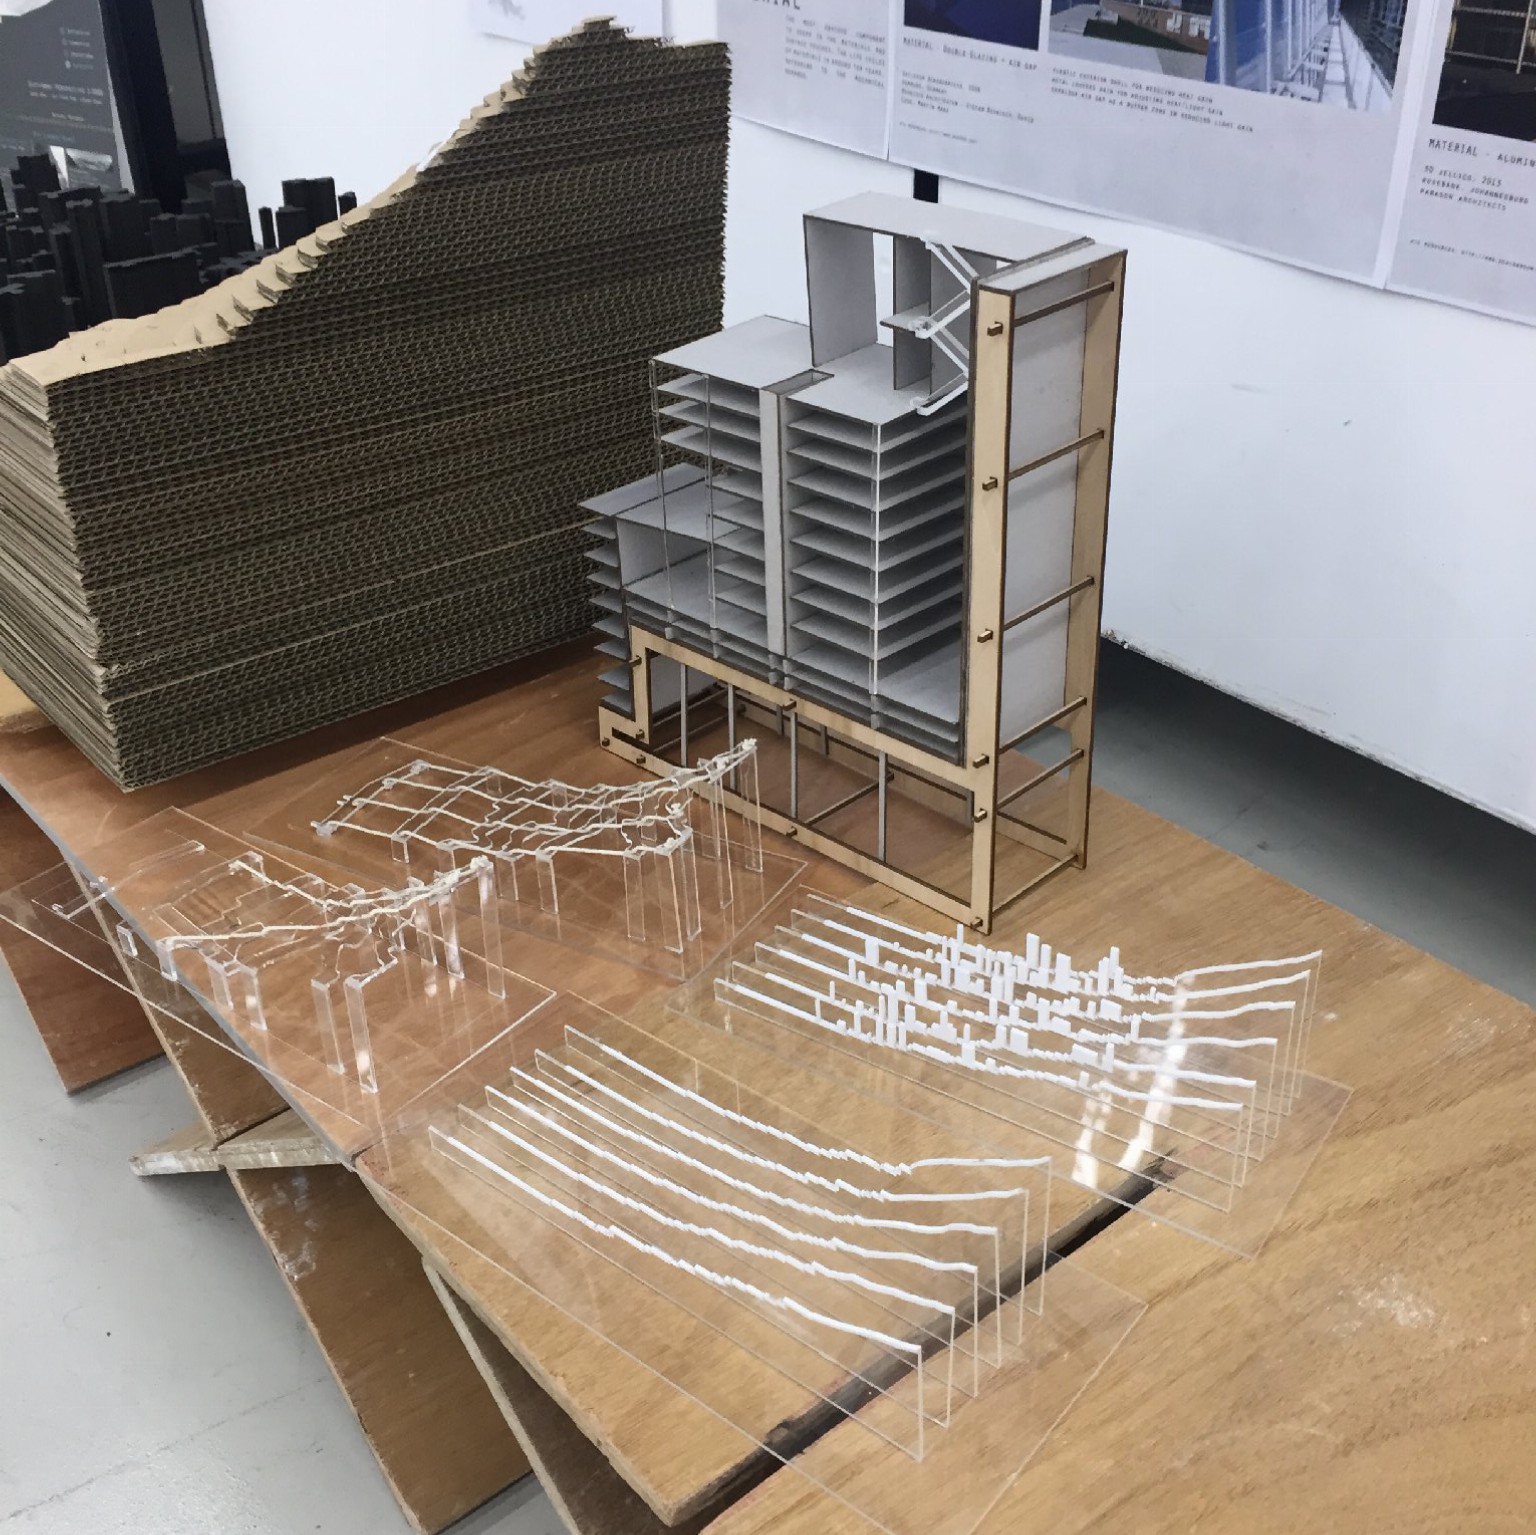
What In Hong Kong, lands are limited and reaching their maximum capacity. The density of public spaces are also pointing to supreme. The social concerns push urban sprawl for extra spaces. Completely shovelled down the hills results in damaging the natural habitats and ecological continuity. A balance in-between development and sustainability is important. The boundary of city should be extended, while the uses of nature is activated with a better gradation, in stages merging the city to nature. Permanent and temporary facilities and events then could be inserted to the new terrain. The integrated relationship between architecture and topography would be re-determined. This thesis attempts to design an inserted long-cour junction of landform architecture (bridges, buildings or open spaces) between the natural landscape and artificial cityscape. The junction could be considered as a series of prototypes, that are applicable to different urban edges in Hong Kong for increasing the built-able lands. Permanent and temporary public spaces are then inserted. The junction should enhances the social and environmental benefits, and redefine the built-able boundary. This thesis has taken Yuen Chau Kok as a starting exercise to experiment an applicable prototype – integrated junction between urban and nature. Afterwards, another site in larger scale would be carried for a deeper experiment, in gradations, in order to generate more refined prototypes applying to different orientations, scales and functions at urban edges. Why Hong Kong nature reserves 75% of the total amount of lands. There are huge numbers of urban edges among the hills, which are suddenly disconnected, not usable and has no interactions between the nature and the city. Traditional Japanese architecture reserved landscape with big roof, open floor plan, columns and framing. Landscape sit still to be signified by architecture. Nature was respected in a higher stance, to be observed, which interactions were minimal. On the other hand, traditional European architecture considered landscape as fieldwork. Master layout plans were designed by zoning. These buildings demonstrated architectural and natural orders clearly, but did not activate natural contents enough with spatial interactions. Contemporary Japanese and European architects design pavilions and landform architecture on fieldwork to improve quality of landscape, transformed from their traditions. Traditional elements are abstracted in modern forms. Yet, these strategies are limited with 2.5 dimensions. Buildings are always built on either natural reserves or city lots. There is not enough consideration at the city edge, the “in-between space” among natural habitat and urban city. The city edge, interpreted by Benard Tschumi, is an architectural capable zone of generating a new urban style. The urban edge between natural and artificial contexts can be a strong link with the city through an “attractive” element, the long-cours gathering public buildings. Each construction at long-cours is partially suspended and acts as a shelter for diverse public events. To develop upon Tschumi’s “edge city”, this thesis aims to design the long-cours, with prototypes of inserted junction of landform architecture (bridges, buildings or open spaces) between the natural landscape and artificial cityscape. Prototypes are designed upon approaches from contemporary Japanese and European architects, and formal strategies by Stan Allen for fieldwork connections of points and lines, thus landform architecture. Prototypes are targeted with technical inserting method, green roofs, artificial terrains and geological forms to generate 3-dimensional architecture. Hence, this thesis aims to activate the edge as a new future built-able terrain for new publicity, which contributes to: 1) improve sustainability and ecological values, new functions of nature 2) refine city zoning and extending urban edges 3) complete the missing integration dialog between natural landform and condensed city, with richer interactions 4) enhance the diverse events of a society, city spatial quality and quantity of public spaces HOW Step 01 – Artifact and First prototype attempt: Yuen Chau Kok Scale : Small | Medium: drawing + model | Due: Dec 17 A design exercise at of the testing ground, Yuen Chau Kok is taken. A small scale of junction between the adjacent community centre and the landform will be designed as a test, showing the integration of natural and artificial. This exercise should point out design fundamentals, social/natural benefits (shown in diagram on model) and set as an simplified sample for later stages. Step 02 – Research in Hong Kong current urban edges and prototypes analysis Scale: Large to Medium | Medium: mapping + diagrams | Due: Jan 19 Step 02A – Urban Edge Mapping Analysis + Second testing ground confirmation Mapping of Hong Kong urban edges showing geotechnical conditions, urban distributions and environmental / social concerns. Another testing ground (medium to large scale) is taken through the mapping. A master layout plan of testing ground to be produced, with selected spots for prototypes. Step 02B – Prototypes Analysis Possible strategies and types (form, layout, structure, insertion methods) of prototypes to be studied and documented. Step 03 – Vertical access in landform, site analysis, site model, drawings, mapping, abstract scenario design in landform Scale: Large to Medium | Medium: mapping + diagrams + model | Due: Review 01 Hong Kong three routes of vertical access across landform are studied. Site analysis and mapping in programs, destributions, physical conditions and social contexts are to be investigated. Site model showing the landform conditions of site is demonstrated. constructions on slope conditions are investigated. Set of analysis drawings/ mediating drawinData from Step 02 are organized in manner. one abstract scenrio design to be carried as example. Step 04 – Prototypes experiments, structure experiment and scenario studies Scale: Medium | Medium: diagrams + drawing + model | Due: Review 02 Prototypes are designed and explored in greater depth comparing to step 02. Scenario designs are made for integrations between social and environmental concerns, artificial and natural contexts. Structures are designed and be generated types of junctions, for example bridges, buildings and open places. 3 to 4 prototypes are produced. Step 05 – Refinement and Detailing, showing improvements to HK in master plan scale Scale: Medium + Large | Medium: mapping + diagrams + drawing + model | Due: Review 03 Prototypes are refined and further detailing are made. Prototypes are interrelated and shown in master layout plan of the testing ground, for showing the overall improvements and outcome of the thesis. The goal of the thesis, in integrating artificial and natural contexts should be proven. Bibliography 01 Theory text : Rossi, A. (1982) The Architecture of the city, Cambridge: MIT Press. TSCHUMI, B. (1994) Event- Cities. Italty: MIT Press. TSCHUMI, B. (1994) Manhattan Transcripts. London: Academy Press. 02 Seminal text: ARROYO, E. (2014) Create!. New York: Actar Publishers. HUANG, Q., et al. (2012) Long Lasting Building in Urban Transformation. Hong Kong: Faculty of Architecture The University of Hong Kong. EBERLE D., Simmendinger P.(2010), From city to a house: a design theory.Zurich: GTA Verlag. Ishikawa H., (2012) The Landscale Book- A Look at the Ground. Japan:LIXIL Publishing. JIA, B.S, WANG, Q.,(2012) Social and Ecological Continuity – a Case Study of Huxi Campus, Sichuan Fine Arts Insititute, Chongqing, China. Long Lasting Building in Urban Transformation. 18. p.286-295. 03 Technique reading: Allen S.,McQuade M.,(2011) Landform building : Architecture’s New Terrain. Switzerland :Princeton University School of Architecture. Allen S., (2003) Point + Lines Diagrams and projects for the city. New York: Princeton Architectural Press. RICHARDSON,P. (2007) XS: Small structures, green architecture. New York: Universe. ZHANG, Y.P. (2009) Invisible Logic Hong Kong as Asian Culture of Congestion. Nanjing: Southeast University Press. 04 Seminal projects: Ruano m. (1999) EcoUrbanism Sustainable Human Settlements: 60 case studies. Spain: Gustavo Gili. Ggwanggyo Pier Lakeside Park by SAA/Stan Allen Teshima Art Museum Office by Ryue Nishizawa Sun Moon Lake Visitor Centre by Dan Norihiko |