Aircraft City
|
WHAT?
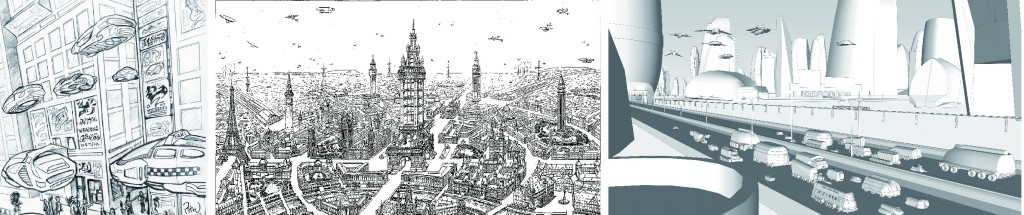
The thesis design wants to have a solution for this phenomenon, no matter on the urban-scale or a single building. The commercial and residential area will be relocate and air-parking will also be given in the city nodes. It try to give a refresh for the original city and building which we use and be familiar with today. WHY?
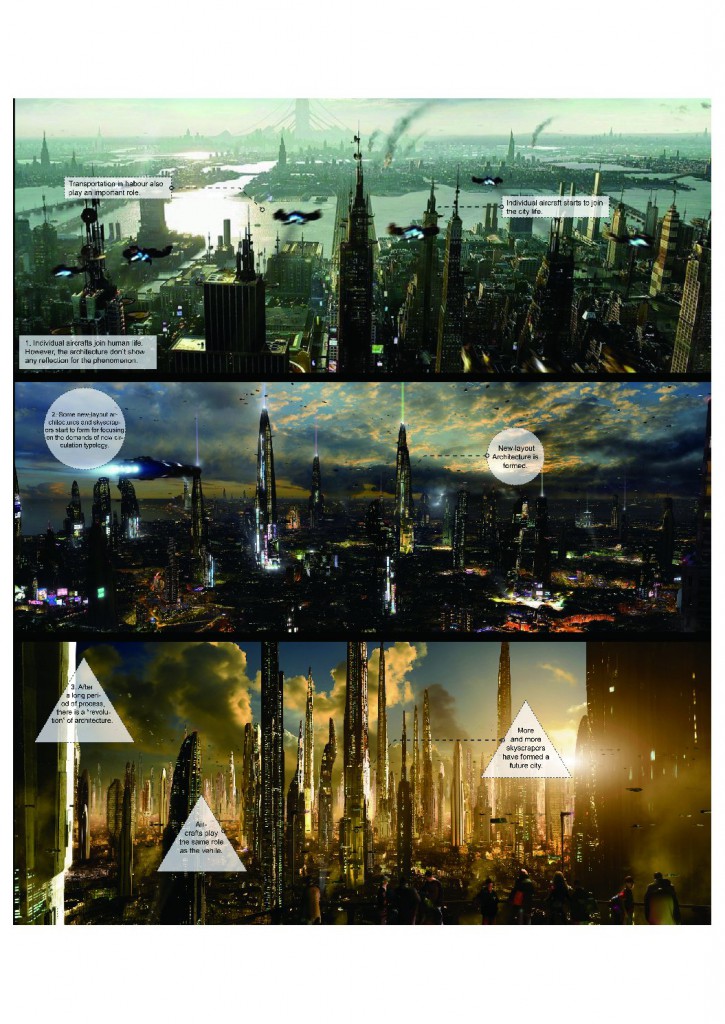
HONG KONG is a high density city. There is a increasing demand for the efficency for traffic. As there is also a use for helicopter to connect other cities (Maucau and Shenzhen) with HONG KONG, the aircraft’s demand will be increasing in the future. Although there are some legislation issues limitation now, it will stand a good chance for aircraft playing the same role as individual cars. Small-flying-aircrafts already have a great product now by AeroMobil. They call it “Flying Car”. As Tesla Cars, it also a new product. If AeroMobil can achieve a good market operation, it will attract the whole global citizens in a fast speed. Then the world arhictecture design will have a revolution. Because there is more than one “Basic Ground” than before. HOW?
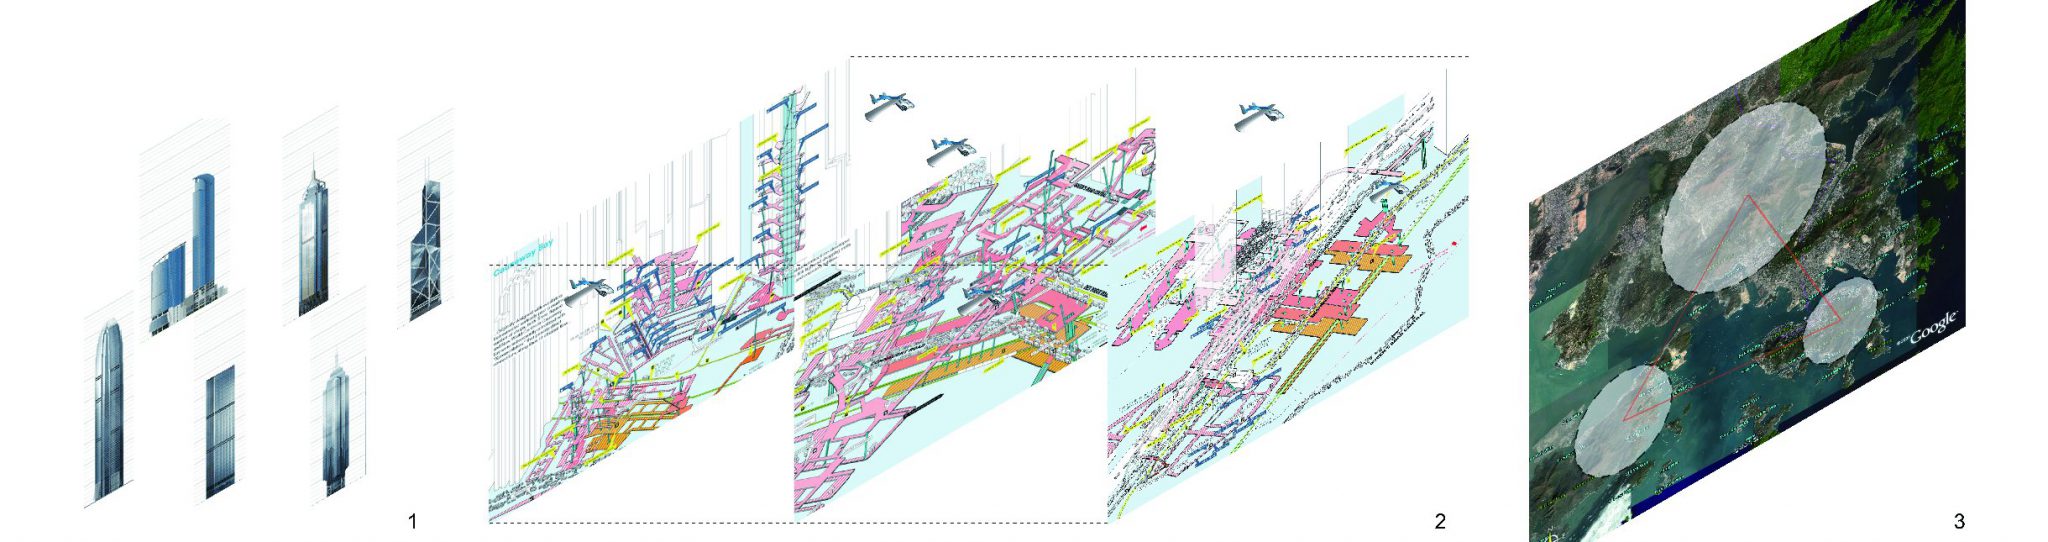
1. Architecture Scale: For a single building, the most important thing is to relocate the function bubbles. If the transportation circulation will be in the air, the function location will change as the commercial area may be in the outer of the building and office/residential will locate inner of the building.
2. District Scale: We need to provide the huge parking space in the air for the aircrafts. That means the entrance of building will also provide in the middle high of building. For a community, how to layout the function will be the design point. 3. Urban-Scale. Urban scale will focus on the whole city for the future development. The city will be divided as the several different part for different function and transportation. WHAT’S THE TENDENCY OF FUTURE?
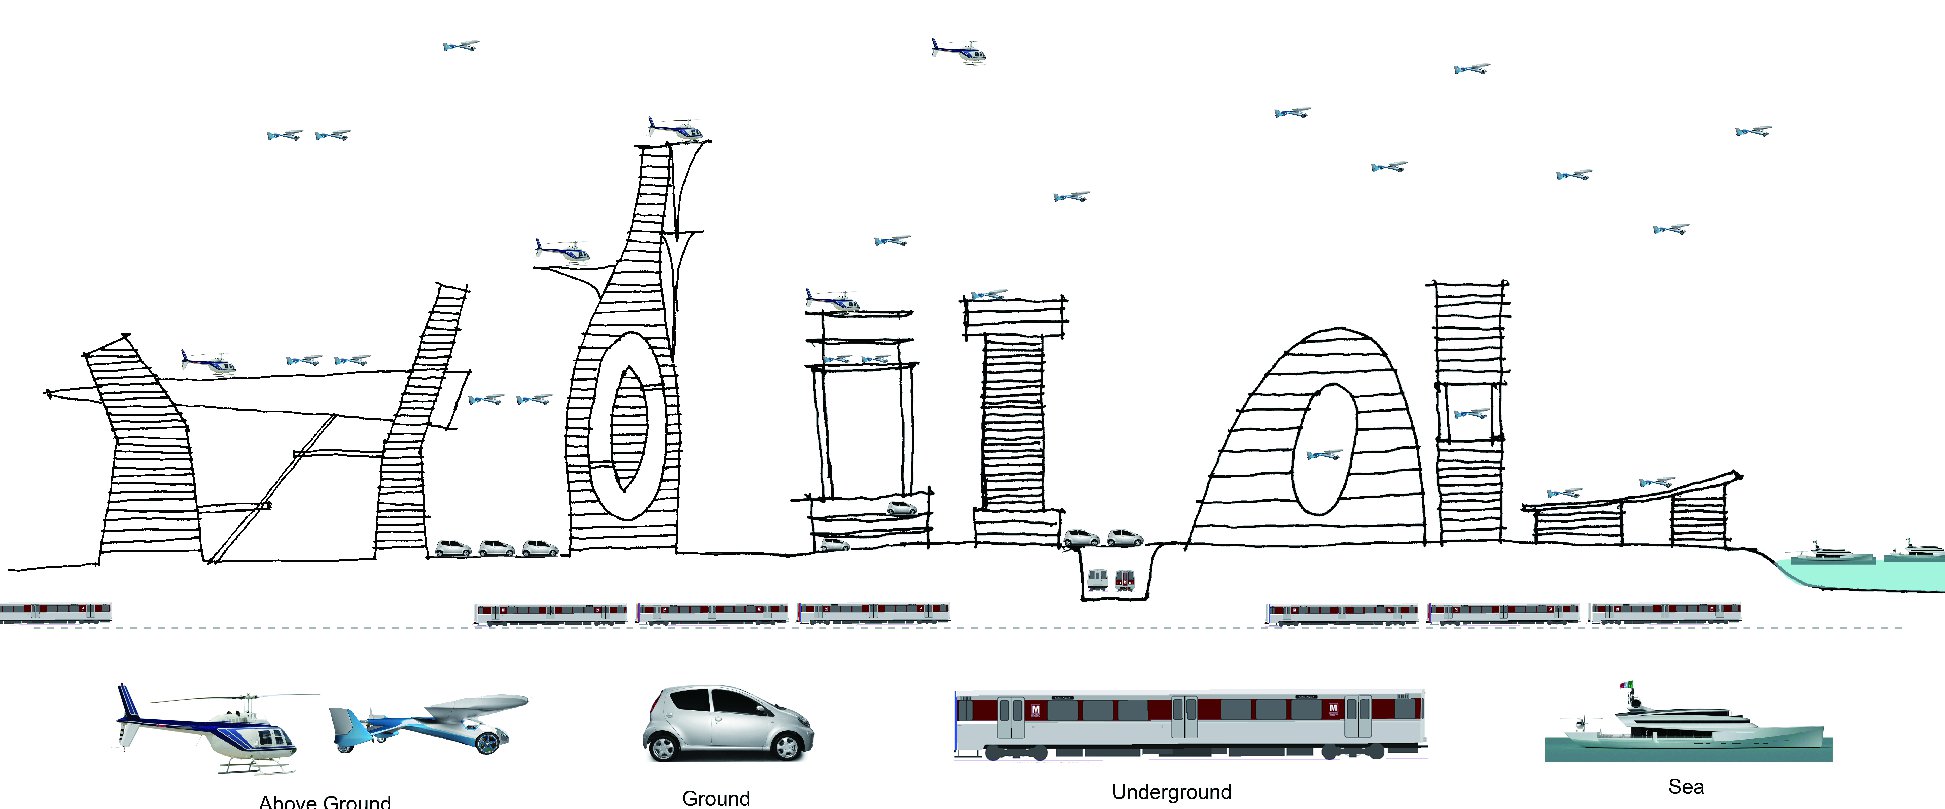
It is a continues topic for discussing the future city. Architecture design should focus on thestendency or only just nowadays. For original architecture function, the commercial area located on the lower floor which can match the citizen’s circulation because they active on the ground. Later subway came into the city then we also have the commercial area underground. The space in upper ground is the office and residential area. It can be indicated that function layout is relational with the transportation way. |