Latent in City
|
In “Delirious New York”, Rem Koolhaas use three principles to describe the construction of Manhattan: “grid”, “lobotomy”, and “schism”. “Grid” illustrates the regular blocks in cities with different architecture infilling them; “lobotomy” describing the split between interior and exterior of one skyscraper; and “schism” descripting the floors cutting off all kinds of connection between two storeys. In this all-split system, more and more architects recklessly exert their madness and rarely care about the city.
What 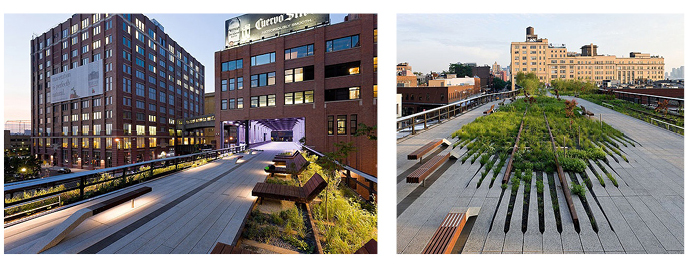 High Line Park James Corner 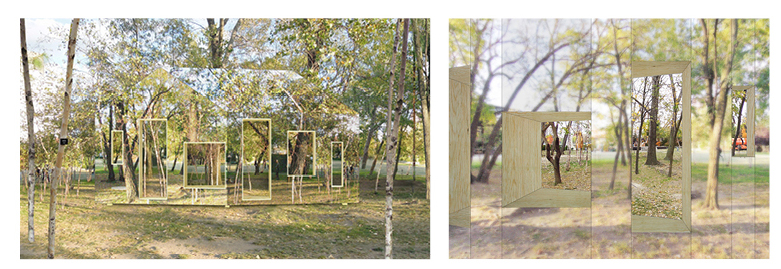 Invisiable Barn STPMG 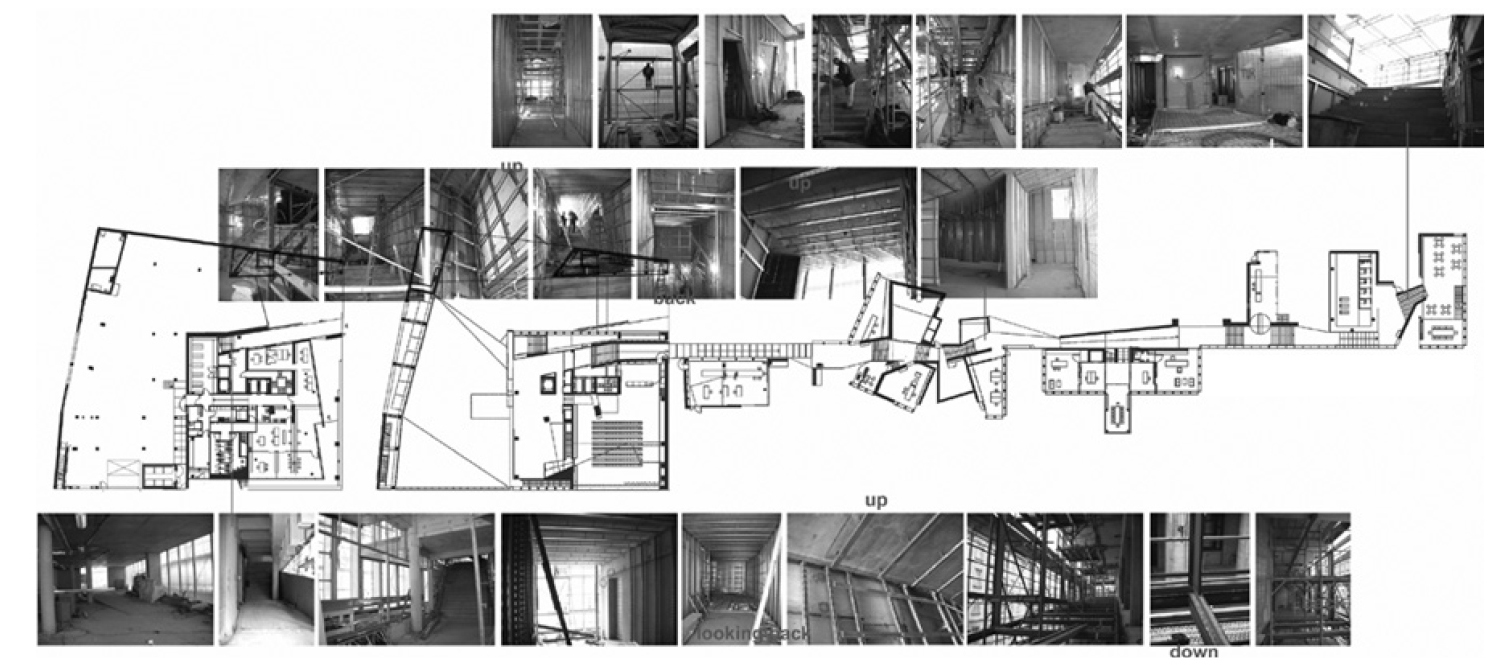 Netherland Embassy OMA Beijing, as the capital of six dynasties, has experienced tremendous historical event. The result of these events more or less have reflections on the city itself. If we drive through the 2rd ring road of Beijing, it is rare to see the old city textures, instead, grids split the city into huge scale blocks. With different infills constructed, the connections between architectures decreased and the sense of enclosure of architectures disappeared. In this case, making architecture vanishing behind the environment is a new appeal of Beijing. “Exteriority is not architecture. Interiority is not architecture. Architecture exists in how exteriority and interiority are connected.” As Sou Fujimoto said, one purpose of latent architecture is integrating the buildings into environment. Building should no longer act as an envelop to separate the city space and the building mass, but instead act as a connector to link up the programmes to the overall city scene. Urban scenarios should be exposed and celebrated. Another purpose is the emphasis on the experience of buildings rather than pure enjoyment of the appearance. For example, visiting Chinese garden, the most impressive thing may not be a building, but the osmotic layers and the flowing spaces. Finally, remain in the visitor’s memory are the space of the overall urderstanding and profound visiting process, and the architectures itself is vanishing in the overall feeling.
Why  A strip of Beijing 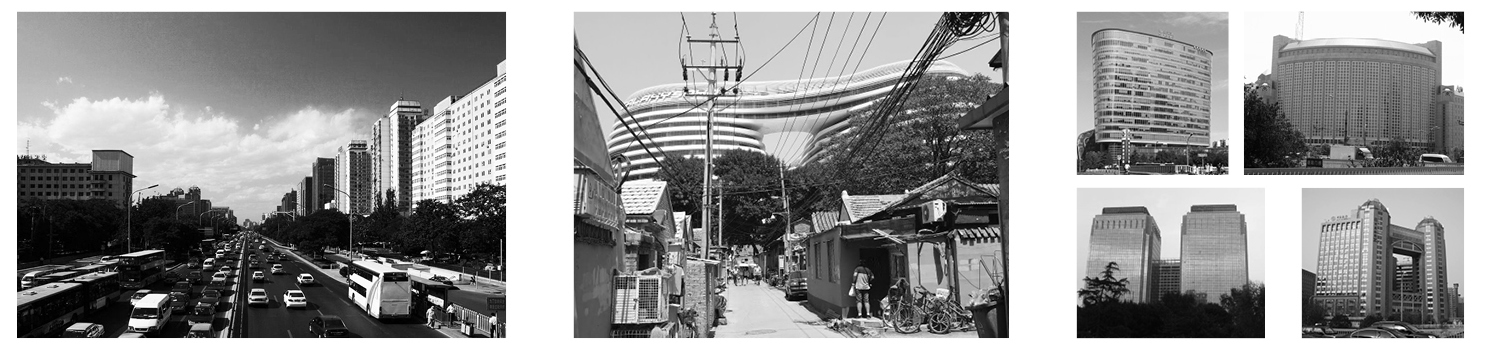 Fragments of Beijing For a long time, the appearance of the buildings has been the important evaluation standard of architecture. On one hand, it is because that visual cognition is the main way of recognition of human being, and the form of architecture will effect people to a great extent for visual cognition. On the other hand, the image of the building spread over by two-dimensional visual materials, which added more emphasis on architectural appearance. However, other criteria related to architecture, such as program, spaces and circulation are marginalized under the cover of appearance. Meanwhile, in the grid that planners and politicians formulated for architects, the only thing architects need is to infill the blocks. Within this process, architects are trying their best to show their ability of making their own buildings special. However, in terms of the city, the considerations are just limited to height controlling, setting back and sunlight. As a result, architecture of modern, post-modern, constructional, deconstructional, future, retro and different styles stands together, as exhibit showing on exhibition booths. In this case, the pursuit of latent architecture is a rethinking of present situation. Latent is not equal to disappear, instead, it emphasize on relations and connections among architecture, society and nature.
How 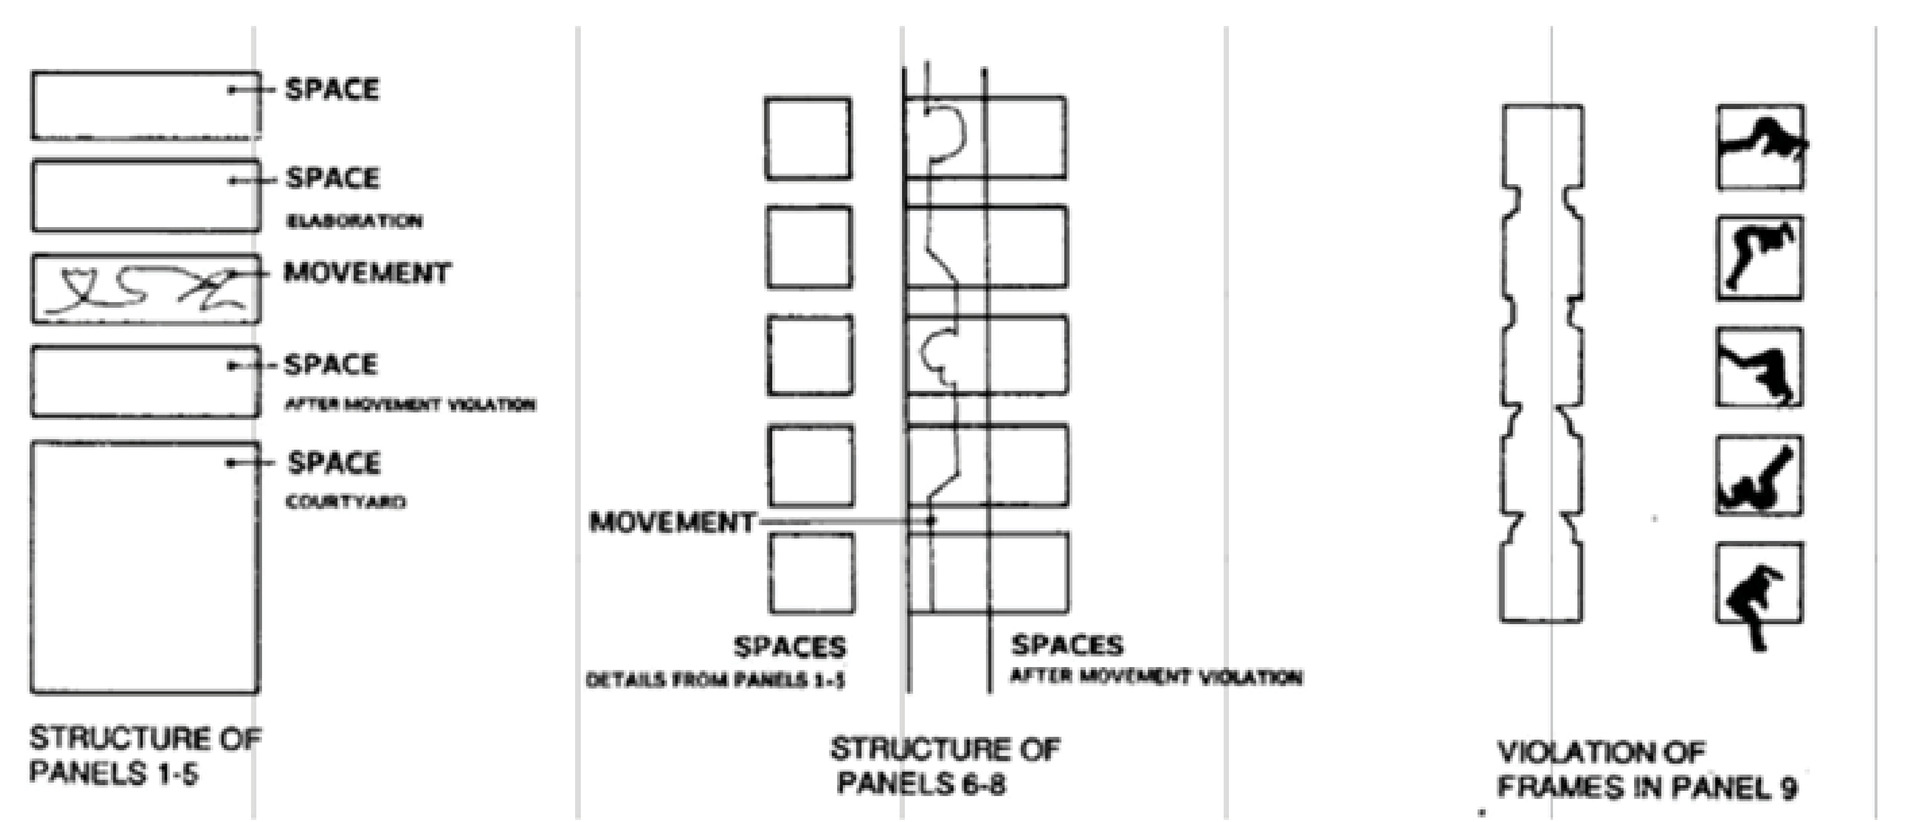 The Manhattan Transcripts Bernard Tschumi  Yokohama Competition Diagram OMA Architecture as a discipline, should not only consider about the materiality. Walls, facade, and structure are building form, rather than the final destiny. Architecture should be part of the landscape, in this way, glass, concrete and metal are no longer the elements of building construction, but constitute the overall landscape elements. Sometimes, we make buildings vanish, introduce a new dialogue scenes and experience, to prevent the expansion of the modern building visibility. The main methodology is the use of 4 juxtaposed “latent” for analysis and investigation.
Artifact 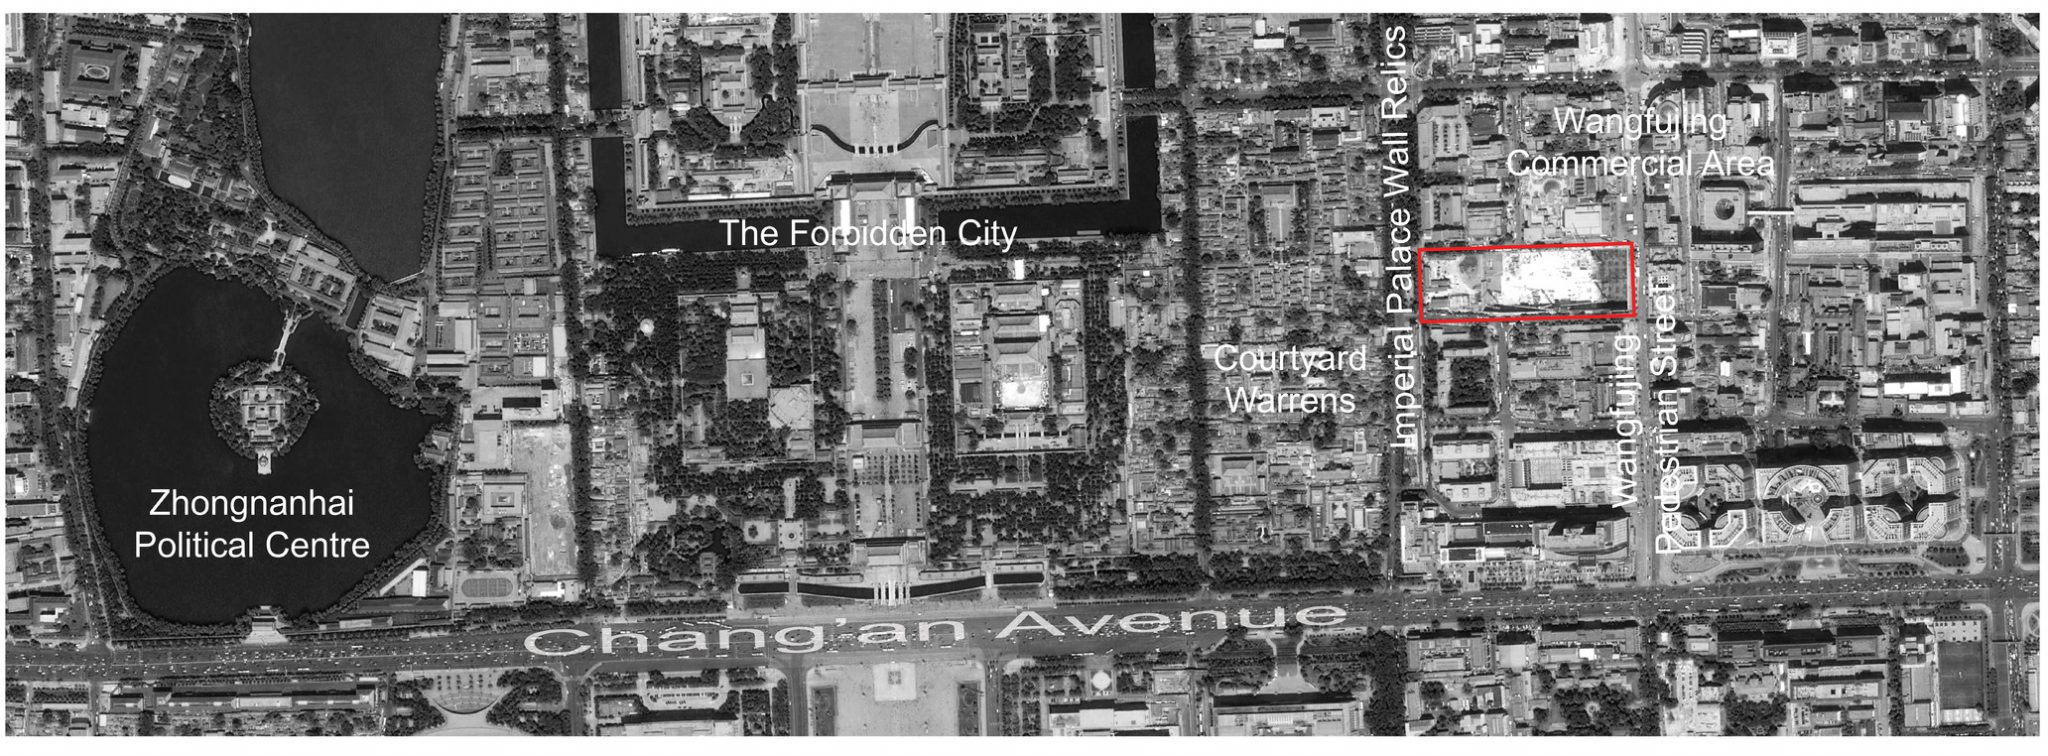 Site Conditions in Beijing 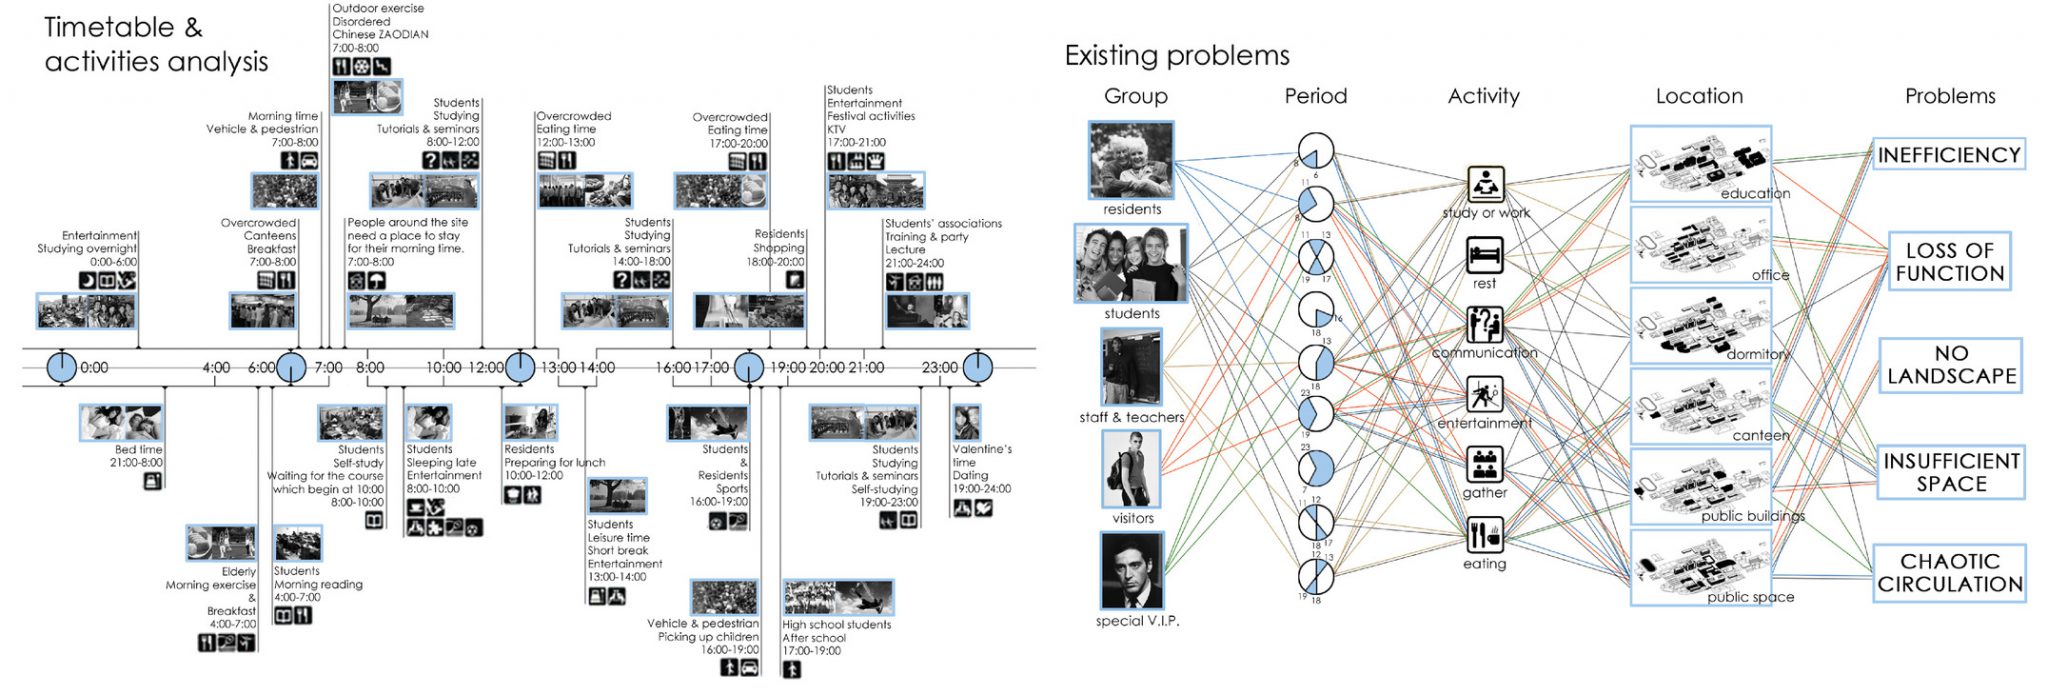 Latent in Time 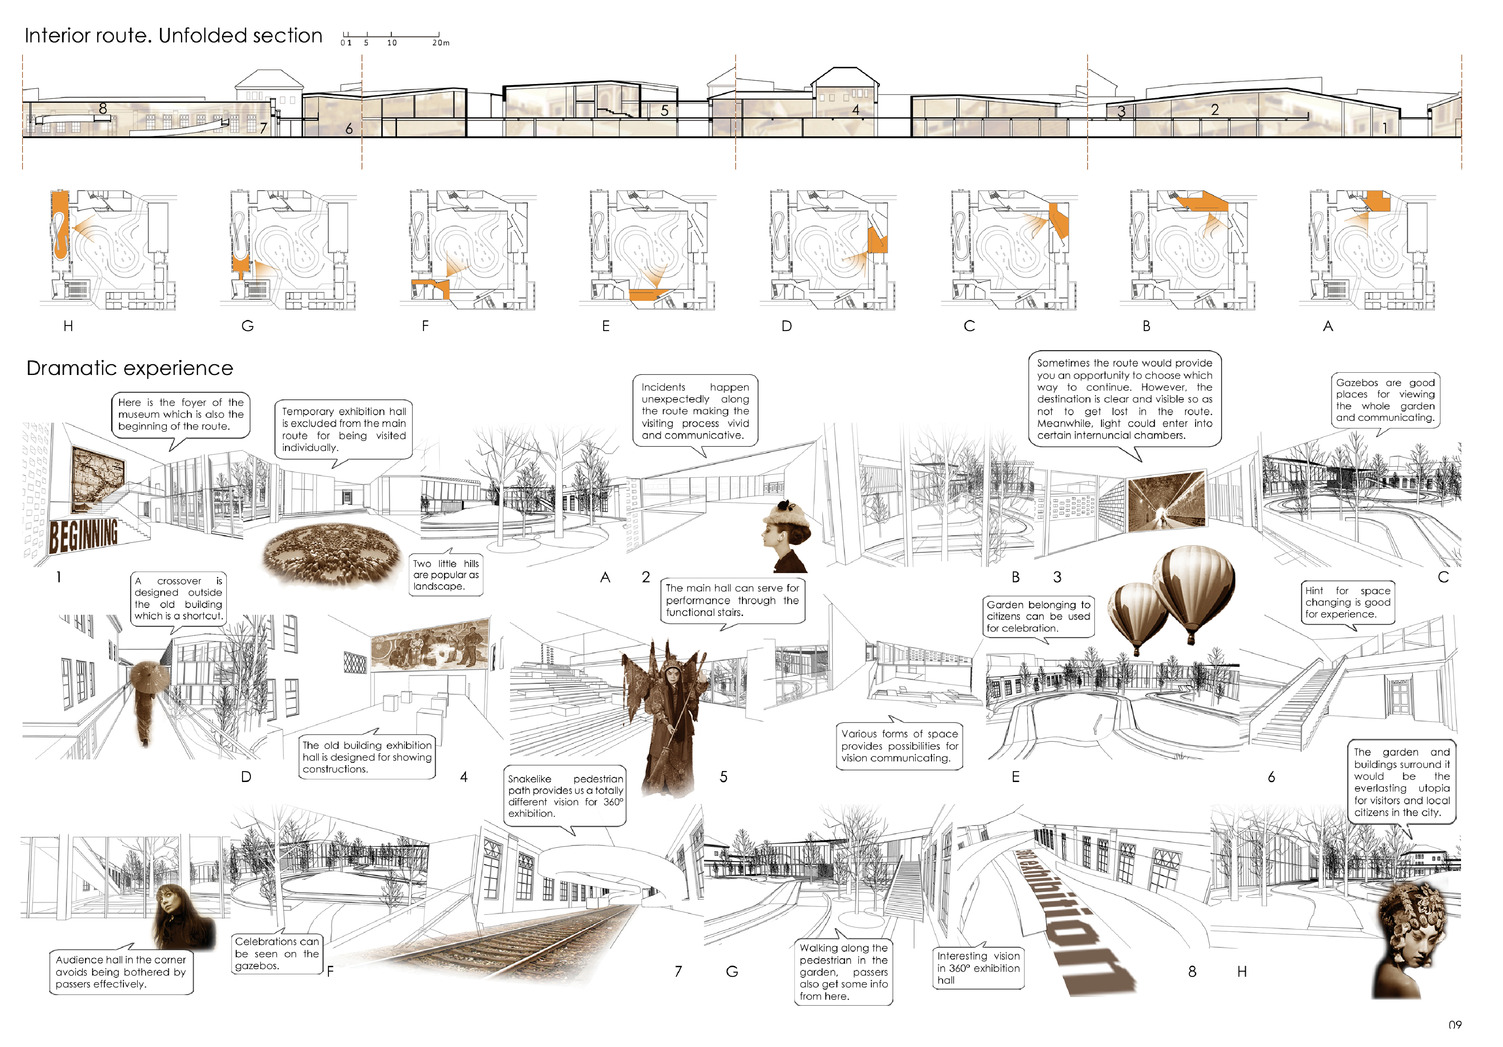 Latent in Narration 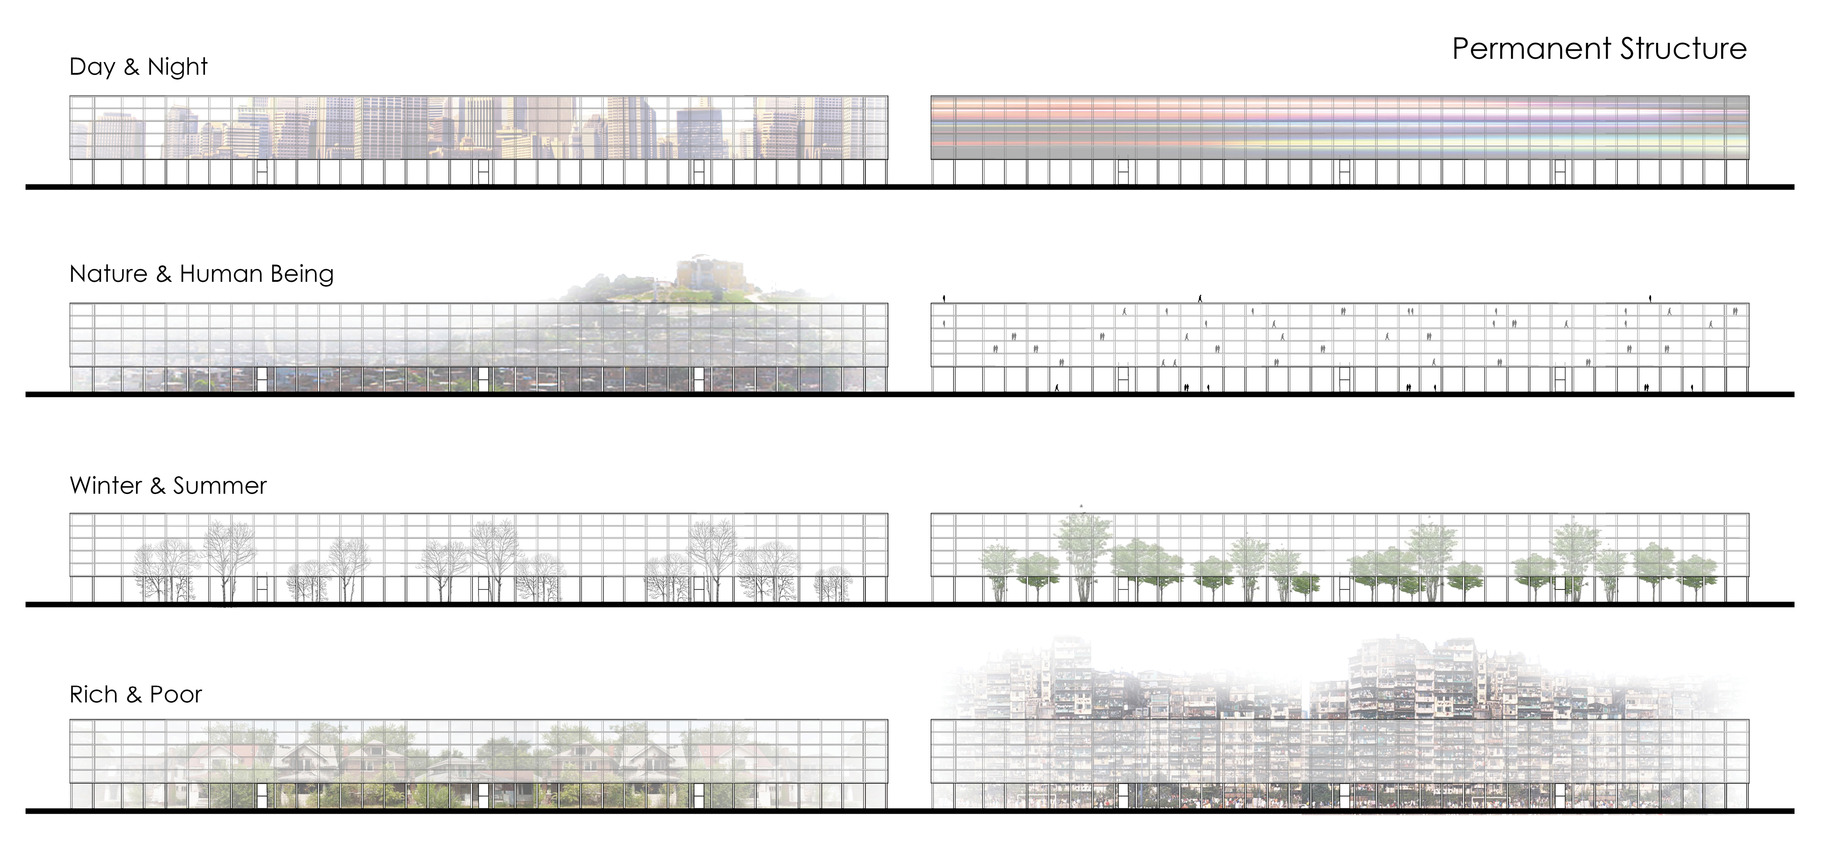 Latent in Material 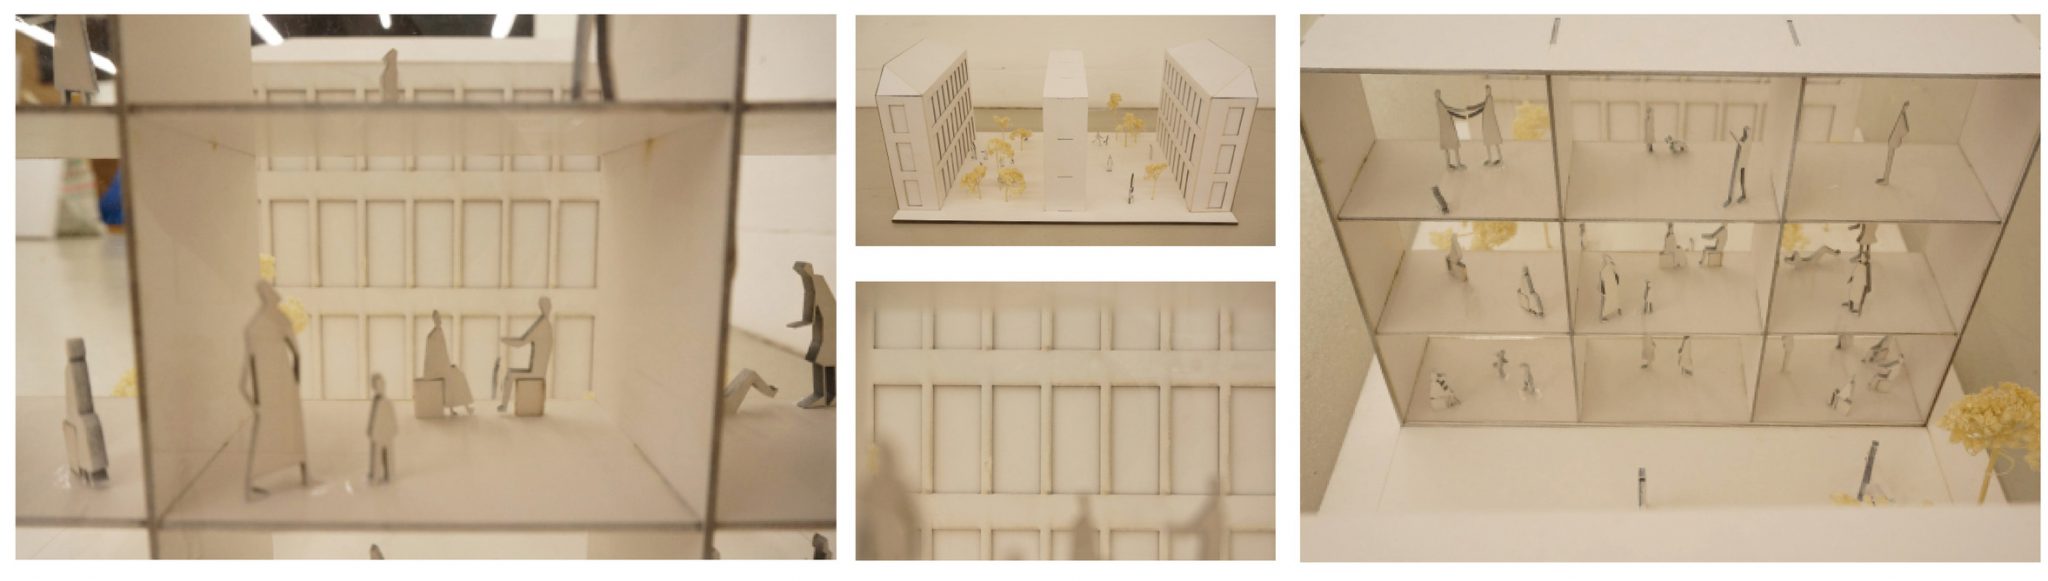 Latent in Interface |