|
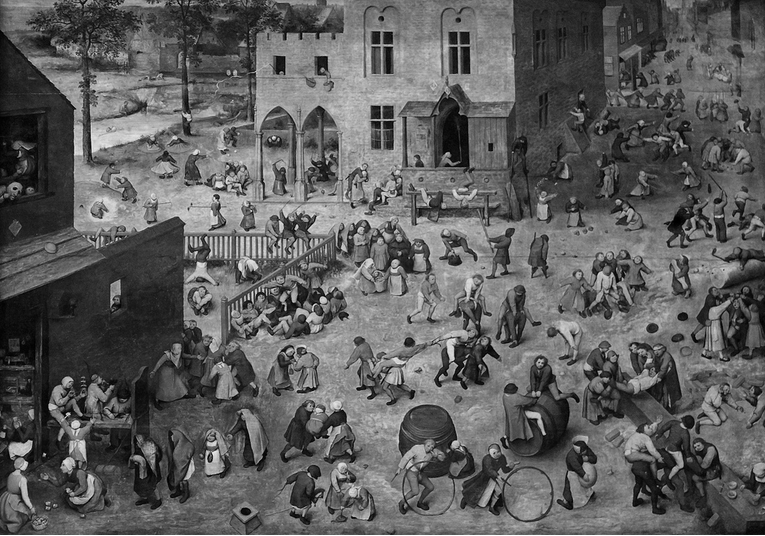
 Kinderspelen, Pieter Bruegel the Elder, 1560. Kunsthistorisches Museum, Vienna Kinderspelen, Pieter Bruegel the Elder, 1560. Kunsthistorisches Museum, Vienna
“… that there ought to be a child in every adult and that an adult’s city ought to remain a city for the child, built out of chaos and dreams.”
Aldo Van Eyck in Humanist Rebel, 1998
WHAT
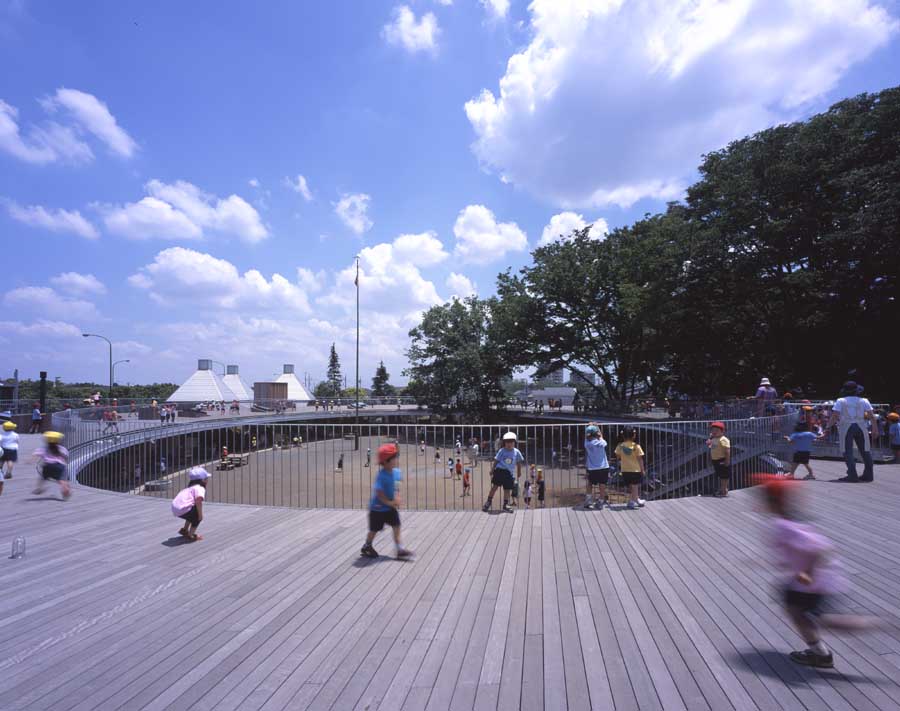
Fuji Kindergarten, Tezuka Architects, 2008.
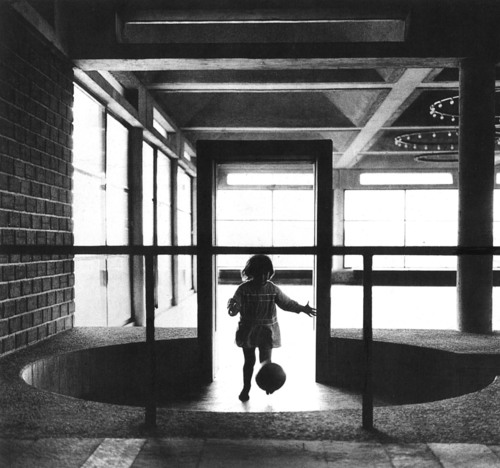
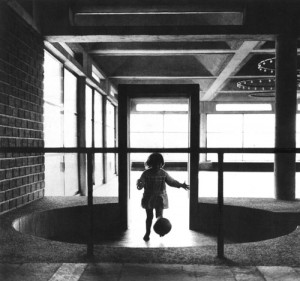
Amsterdam Orphanage, Aldo Van Eyck, 1960.
This project develops on the belief that architecture can serve as a medium to shape and communicate with young children through their crucial years of development and be their third teacher, while leaving rooms for children to also get to make their own personal space. Building upon the idea of constructive play, the idea that children learn not by instruction but by imitation and examples (Steiner), and the fostering of children’s innate capacity for divergent thinking–ability to come up with lots of different answers, I will borrow from the early twentieth century pioneers the concept of open-ended play as a strategy for learning and design innovation. I am proposing a new pedagogy for young children combining two fundamental programs for children throughout the century–orphanage and kindergarten. The orphanage will be home to children with disabilities while the kindergarten is for the neighborhood’s children and will be used only during the day. The two will share some facilities including a park or an open space. At night the kindergarten can either be used by the public or by the orphanage altogether. The interaction between these two groups of children will inform the overlapping of programs. The complex embodies Dutch architect Herman Hertzberger’s idea of creating a place where children can play and learn, can be both safe and adventurous, feel at home yet open to the world and provokes individualism while encourages collective creativity.
WHY
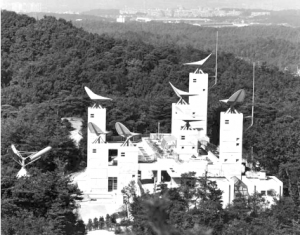 
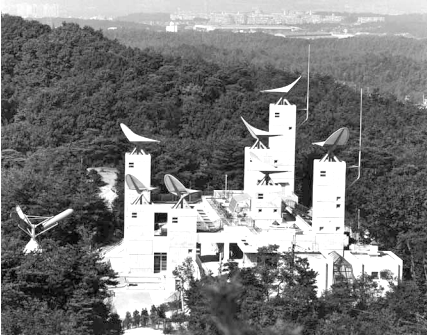
Zasso Forest School, Kijo Rokkaku, 1977. “wind-games architecture”
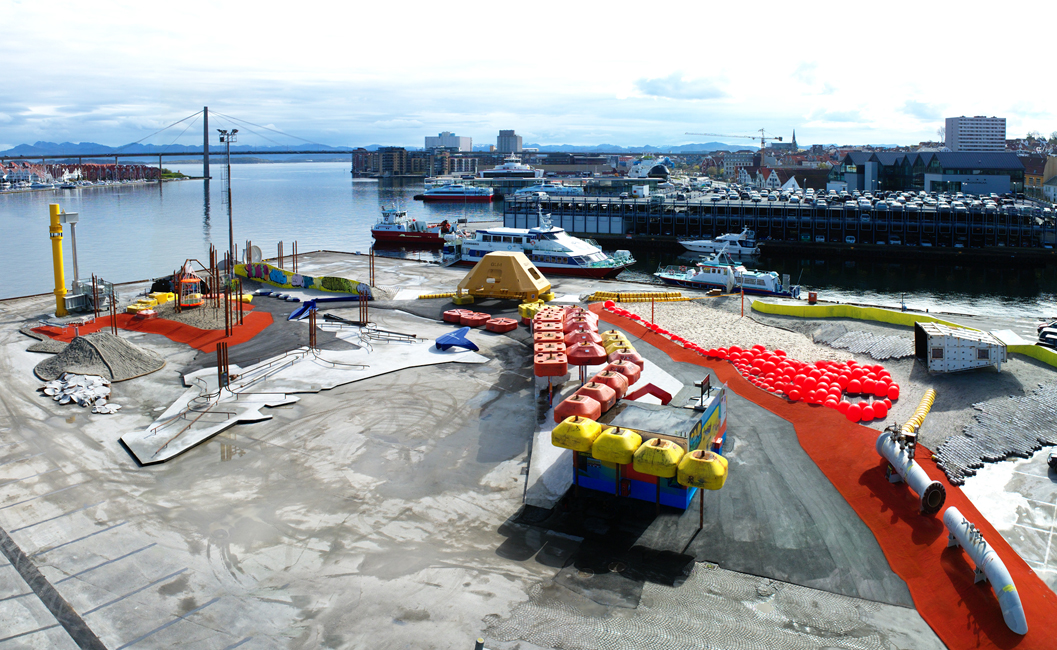
Geopark, Helen & Hard, 2008.
Eventhough design for children is a subject that resonates universally, it is a rich area that has been underrepresented. (Century of the Child: Growing by Design, 1900-2000, MoMA) Modernity saw educational institutions as a prefabricated and mechanized scheme, at times being compared with factory lines where one goes through separate facilities and procedures. Spaces are appropriated for giving-receiving instructions, allowing little room left for children to engage and learn from the physical environment. Outdoor spaces like playgrounds were results of large-scale urban planning. Architects like Aldo Van Eyck, Herman Hertzberger, and Rudolf Steiner, sought alternatives in which architecture and its environment can influence children’s learning in parallel to their development steps base on unique ‘situations’ planning. The increased physical constraints for children in public spaces as well as the numerous digital technologies make it an extraordinary time for children growing up in this generation. Finally, the 21st century is the time of acute ecological, economic and political uncertainties. At a time of environmental and economic crisis, play is a crutial point of connection to the physical and imaginative world, of allowing a space where the unpredictable happens. As Key observed in The Century of the Child, “the development of the child…answer in miniature to the development of mankind as a whole.”
HOW
The how of the project will start from a potential site. The site is located on an old industrial port on Shing Sai Road in Kennedy Town. The site offers the element of water and a nice view that can potentially compliment the proposed
programs. A close study of children’s playing and learning behaviors and ways they interact with architecture will be explored through photos and video documentations. If possible I would also like to collect young children’s drawings for reference/study. A series of analysis of older and recent kindergarten/playgrounds will be analyzed in order to gain a better understanding of the organizations, sectional and structural strategies for young children’s architecture for play and learn. The thesis will undertake an intensive investigation of the surfaces of the media of interaction between children and the architecture (e.g. chalk boards, tables, chairs, floor, openings) The materiality of the design (different textures such as sand, mirror, water, etc.) will be explore in parallel to the study of the children’s five senses. Both traditional and contemporary medias as a mean of teaching through architecture will be explored further.
BIBLIOGRAPHY
1. Aldo Van Eyck, 1999, Humanist Rebel: Inbetweening in a Postwar World, 010 Publishers.
2. Met teksten van, Herman Hertzberger, Abram de Swaan, 2009, The Schools of herman Hertzberger=Alle scholen, 010 Publishers.
3. Herbert C. Bowen, 1893, Froebel and Education by Self-activity, Charles Scribner’s Sonseton Press.
4. Rudolf Steiner, 2008, Educating Children Today, Sophia Books.
5. Juhani Pallasmaa, 2012, The Eyes of the Skin: Architecture and the Senses, John Wiley & Sons Ltd.
6. Peter Zumthor, 2010, Thinking Architecture, Birkhauser.
7. Robinson, Ken. Changing Education Paradigms. The RSA. 14 Oct. 2010
8. Takaharu, Tezuka. Beyong Architecture. The Harvard GSD. 9 Oct. 2013
|