|
|
Thesis statement |
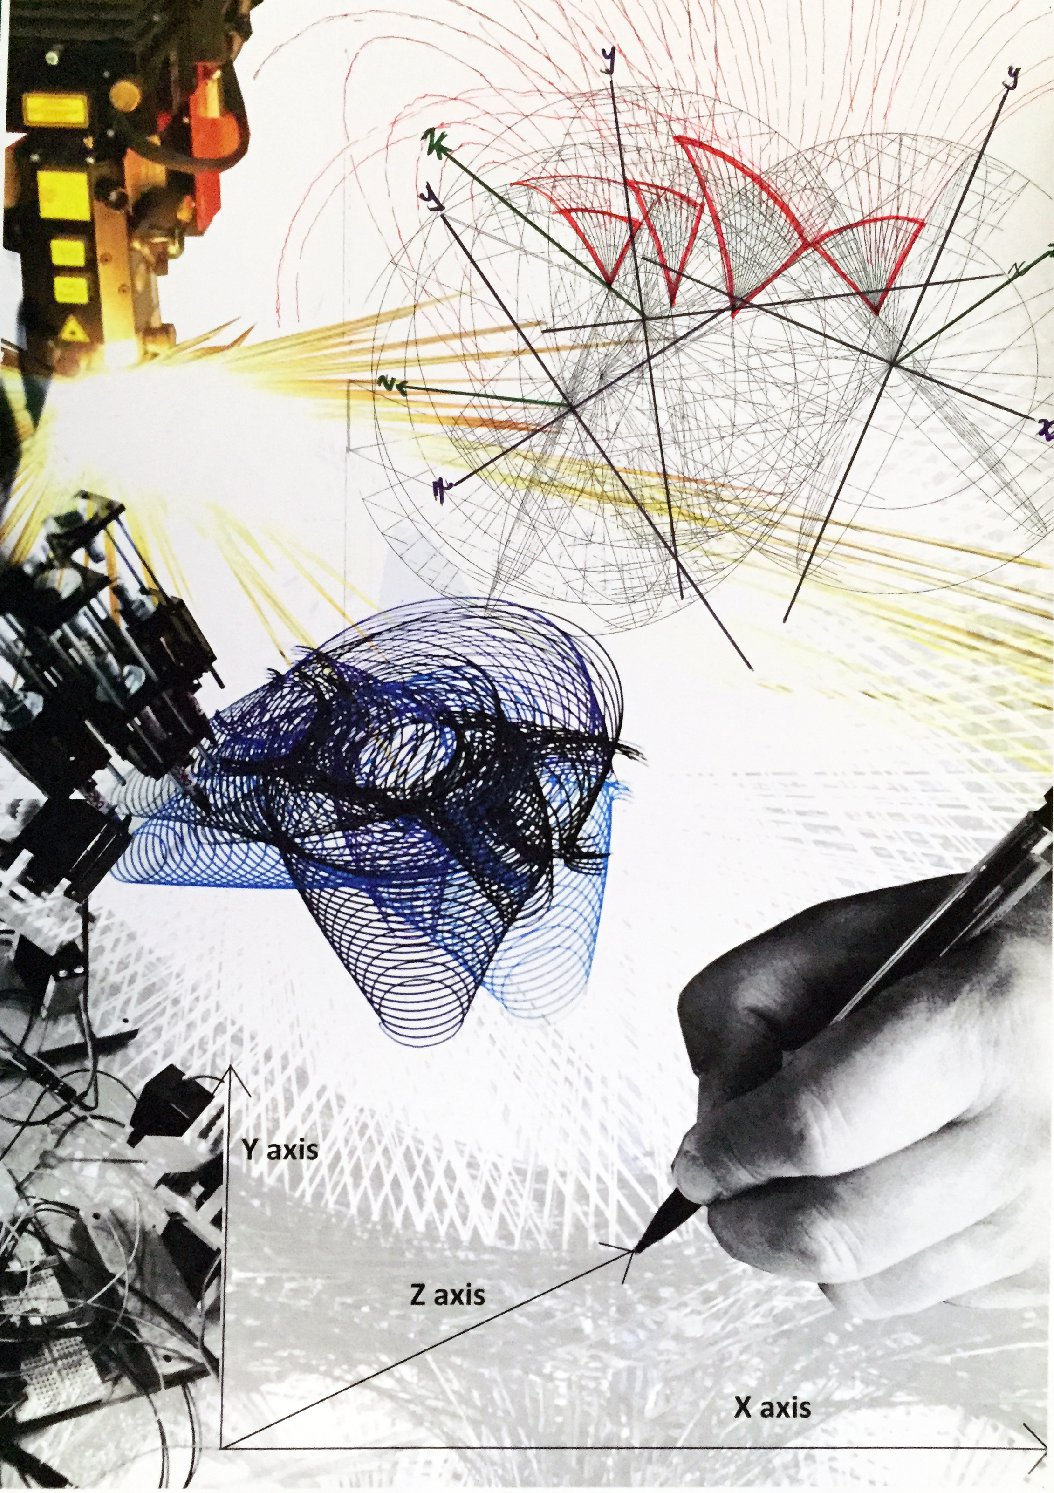
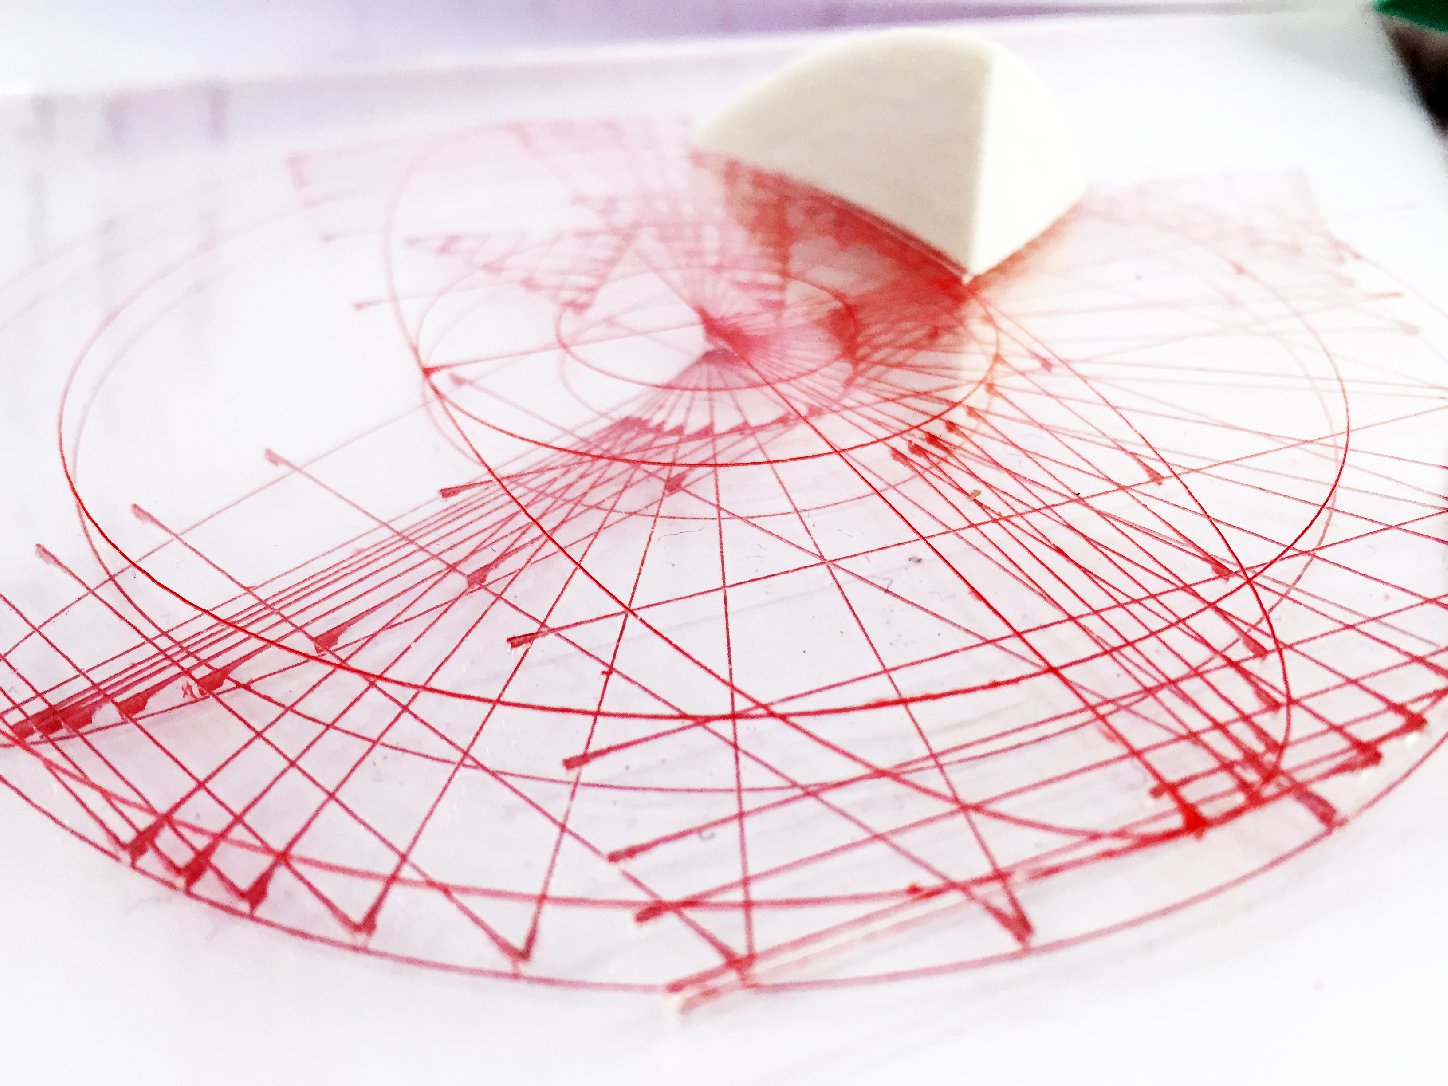
This thesis seeks to explore the relationship between Drawing and Architecture, the design media and representation between two-dimensional drawing and three-dimensional form and space. By investigating and integrating the potential technique of 2.5 dimension relief representation and creating emergent scalar of public space.
Inspired by the drawing theory from Zaha Hadid, “The withdrawal back into the two dimensional surface. The investigation is base on the refusal to interpret everything immediately as a spatial representation, therefore to carry out a condition for the full exploration on the medium of relief representation and as a medium of invention. And on this basis, as explicitly graphic manoeuvres, do the design manoeuvres gain enough fluidity and freedom to play. “
Architecture and Drawing have had this inseparable yet intangible relationship. The form of architectural drawing has existed in many formats throughout Modernist discourse.
The idea of relief representation of space in 2.5 dimension sets up a contrast to the fundamental role of architectural representation in two-dimensional drawings and three-dimensional models. It appears to be fairly obvious that the tools we use during the design process to some extent predetermine the architecture.

WHAT |
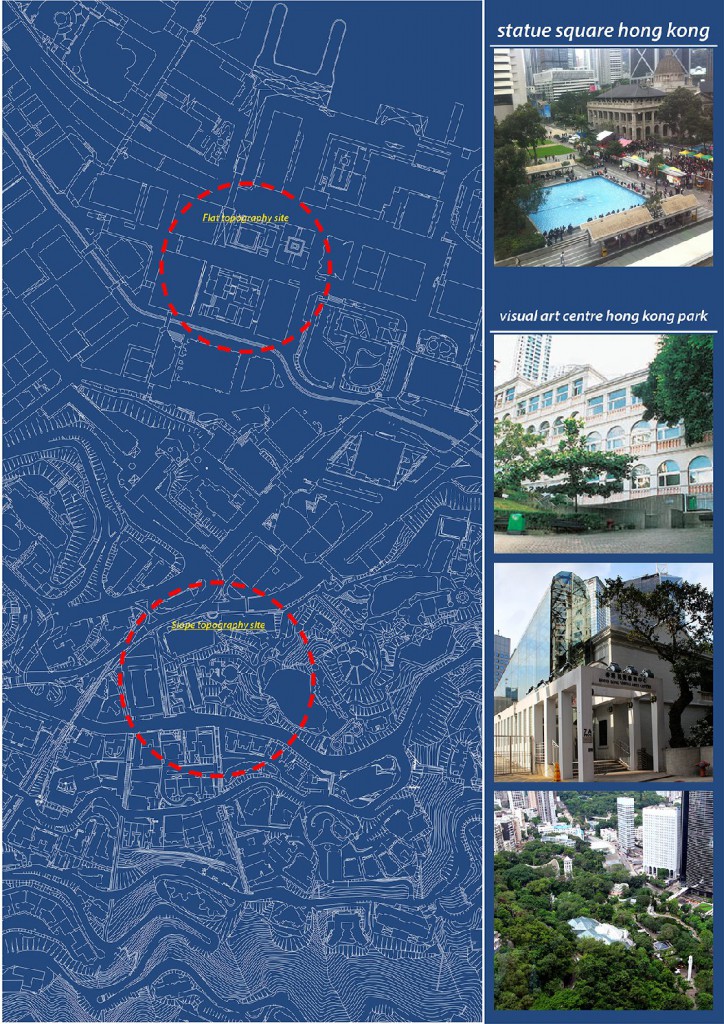
The testing out ground of which would be base of two geographic typology, a mountain terrene site and a flat land site. which would provide two different characteristic of site for testing the relief technique and drawings for comparison.
In Hong Kong there are almost 70% of mountain terrane topography. But yet most of the building were built in a manner of extreme extrusion even leisure space such as museum and parks. Very few are responding to the relief topography of Hong Kong. Therefore two site, one in the Visual Art Center next to HK Park and The Statue Squre Hong Kong has been selected to design and create into emergent scalar of relief public space.
WHY |
Inspired by the drawing theory from Zaha Hadid, “The withdrawal back into the two dimensional surface. The investigation is base on the refusal to interpret everything immediately as a spatial representation, therefore to carry out a condition for the full exploration on the medium of relief representation and as a medium of invention. And on this basis, as explicitly graphic manoeuvres, do the design manoeuvres gain enough fluidity and freedom to play.
Architecture and Drawing have had this inseparable yet intangible relationship. The form of architectural drawing has existed in many formats throughout Modernist discourse.
Relief representation technique has been used in different period of architectural history, some were used more dominantly and some were not. And recently it has been used as spatial representation but not just record of life or art.

HOW |
2.5 – dimension
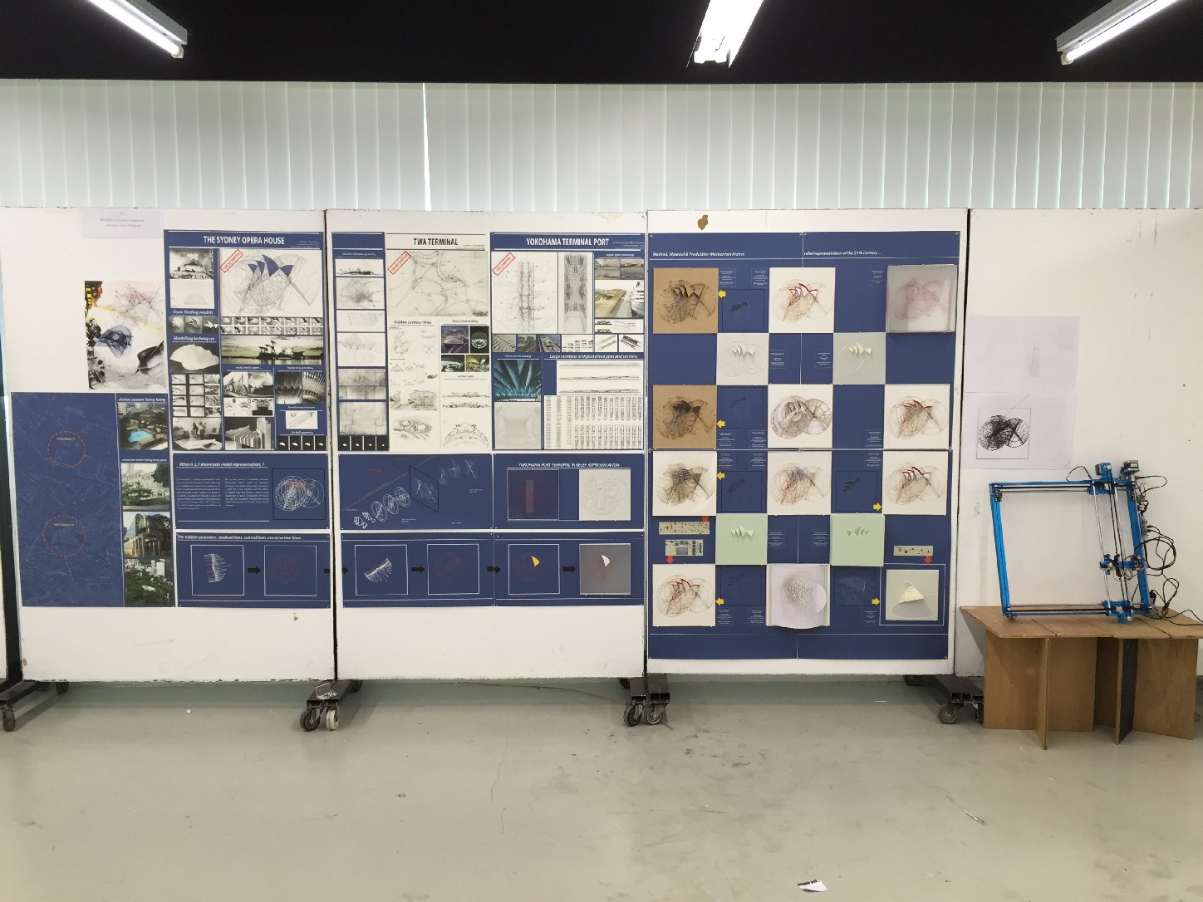
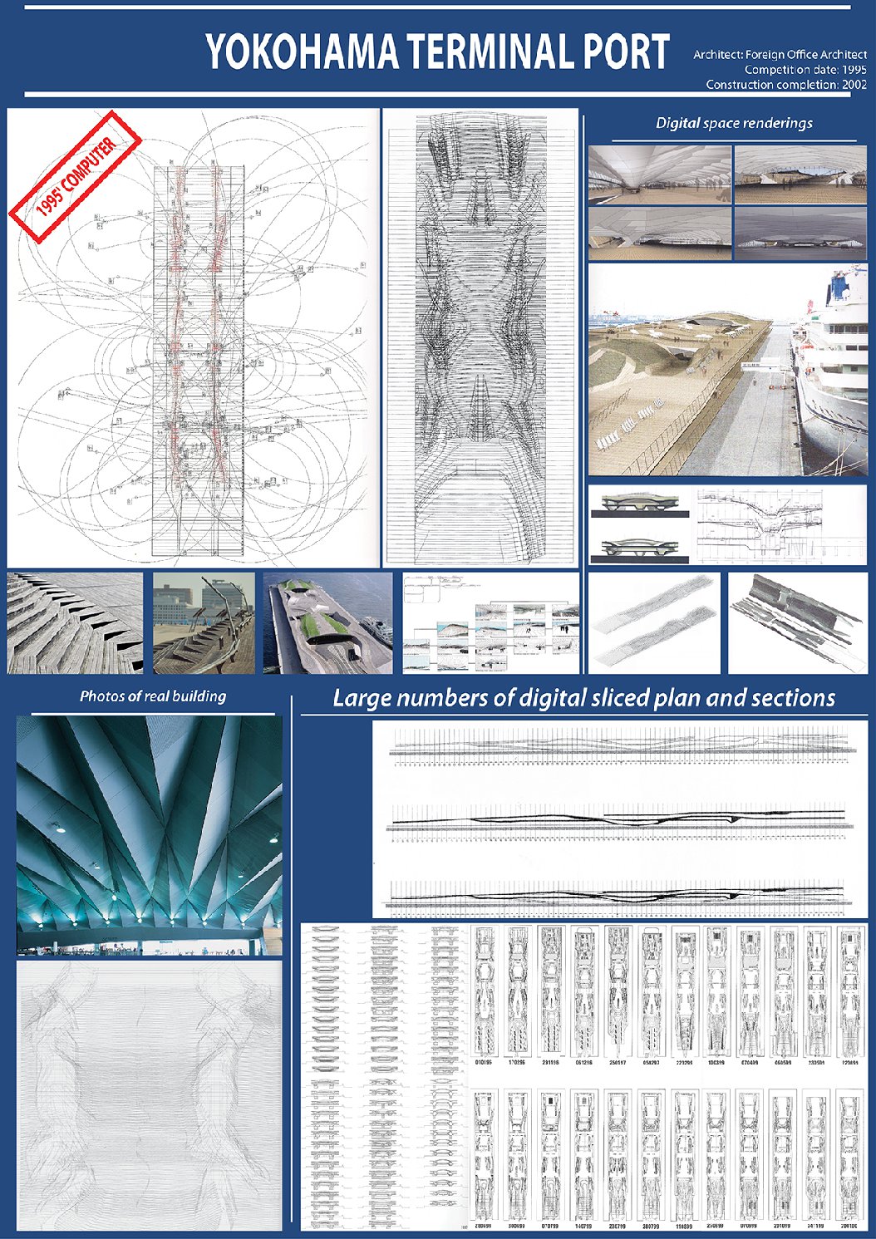
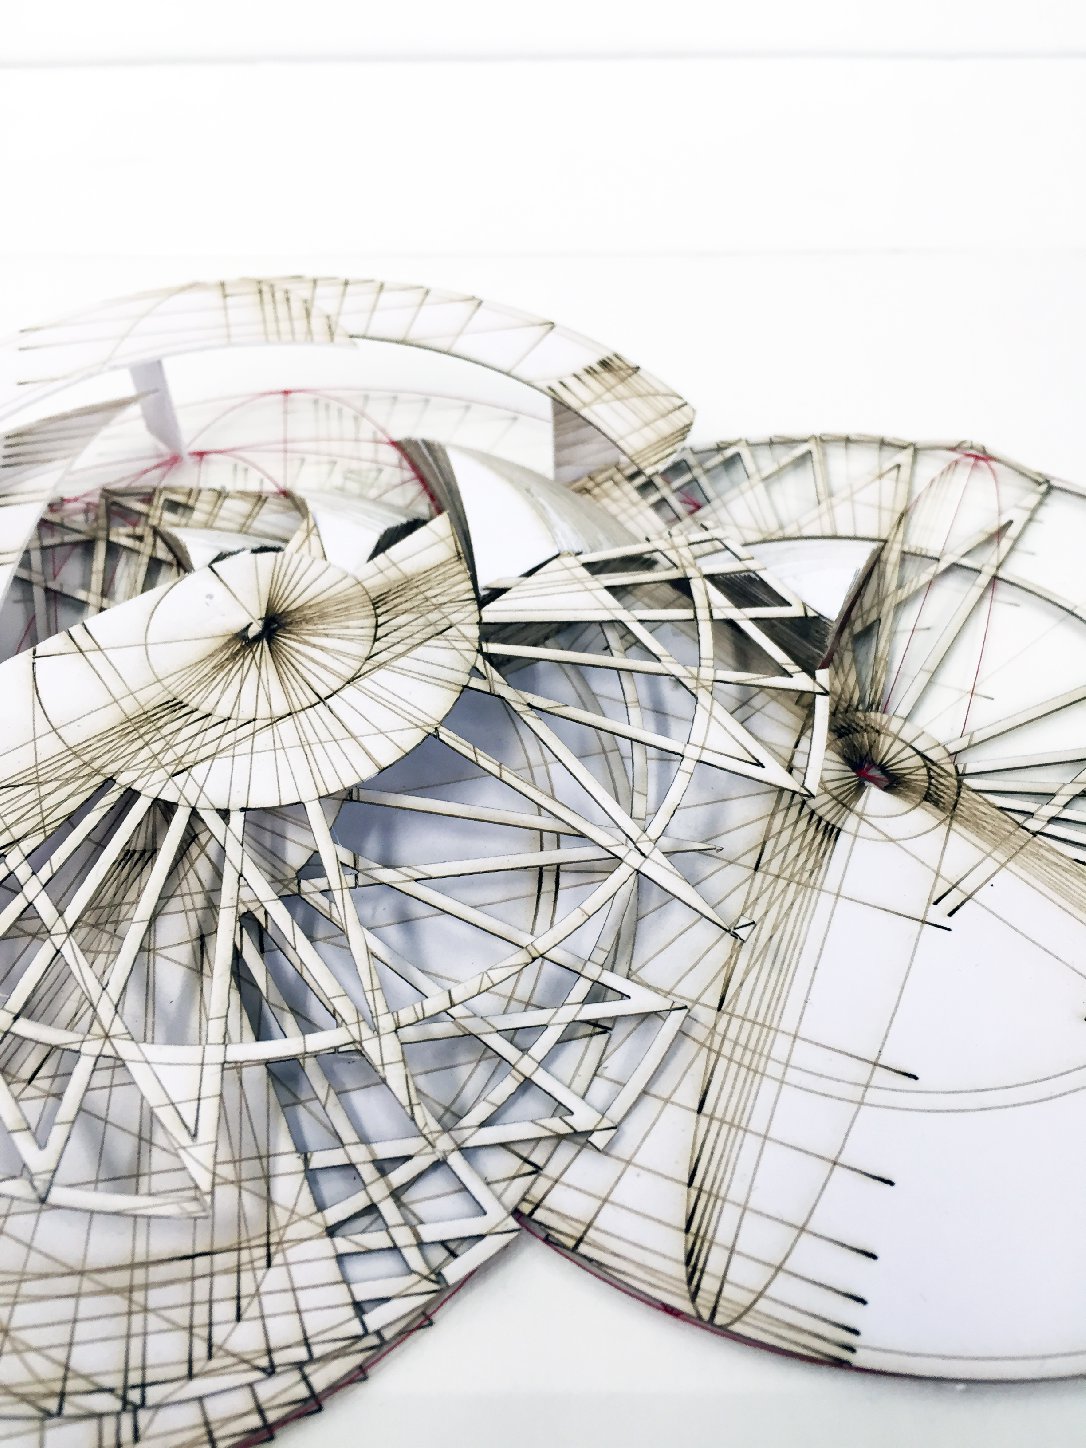
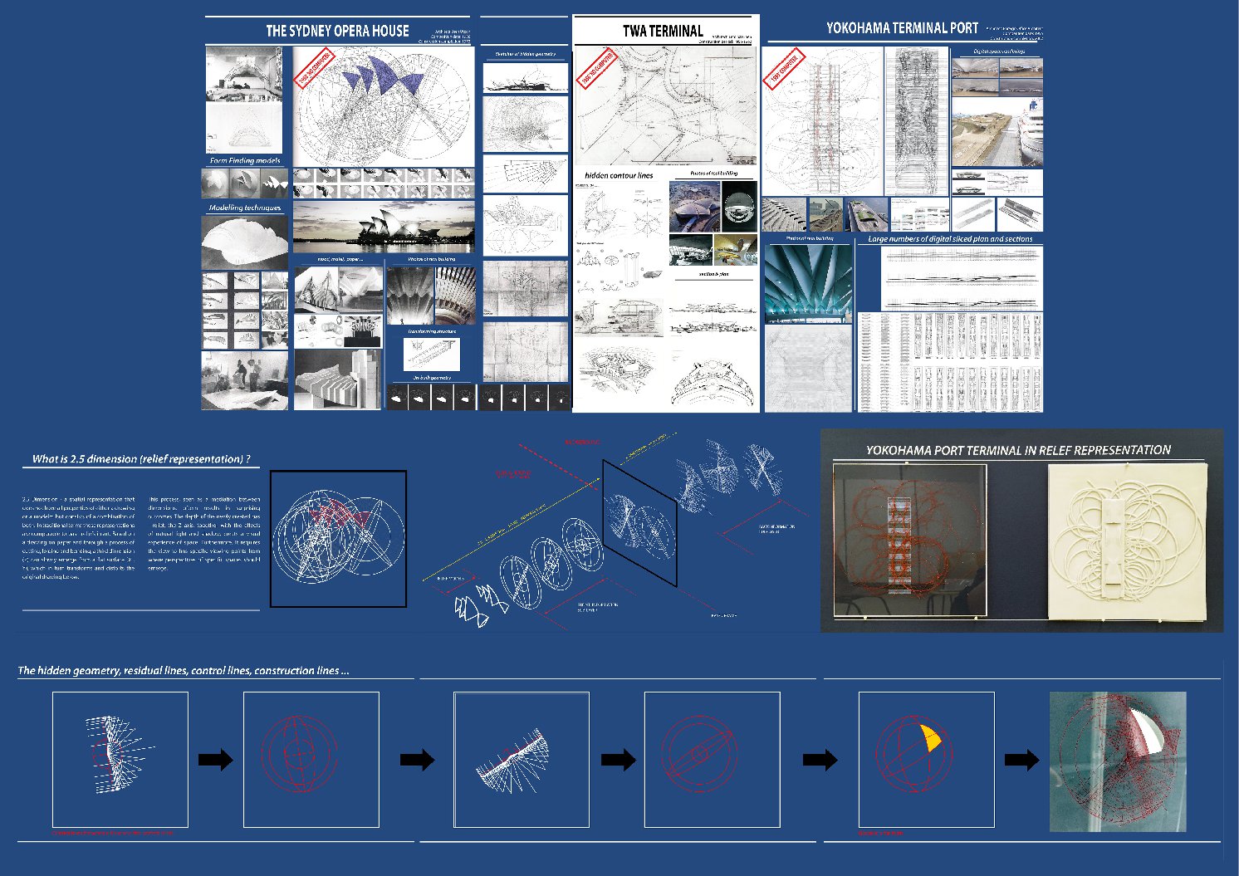
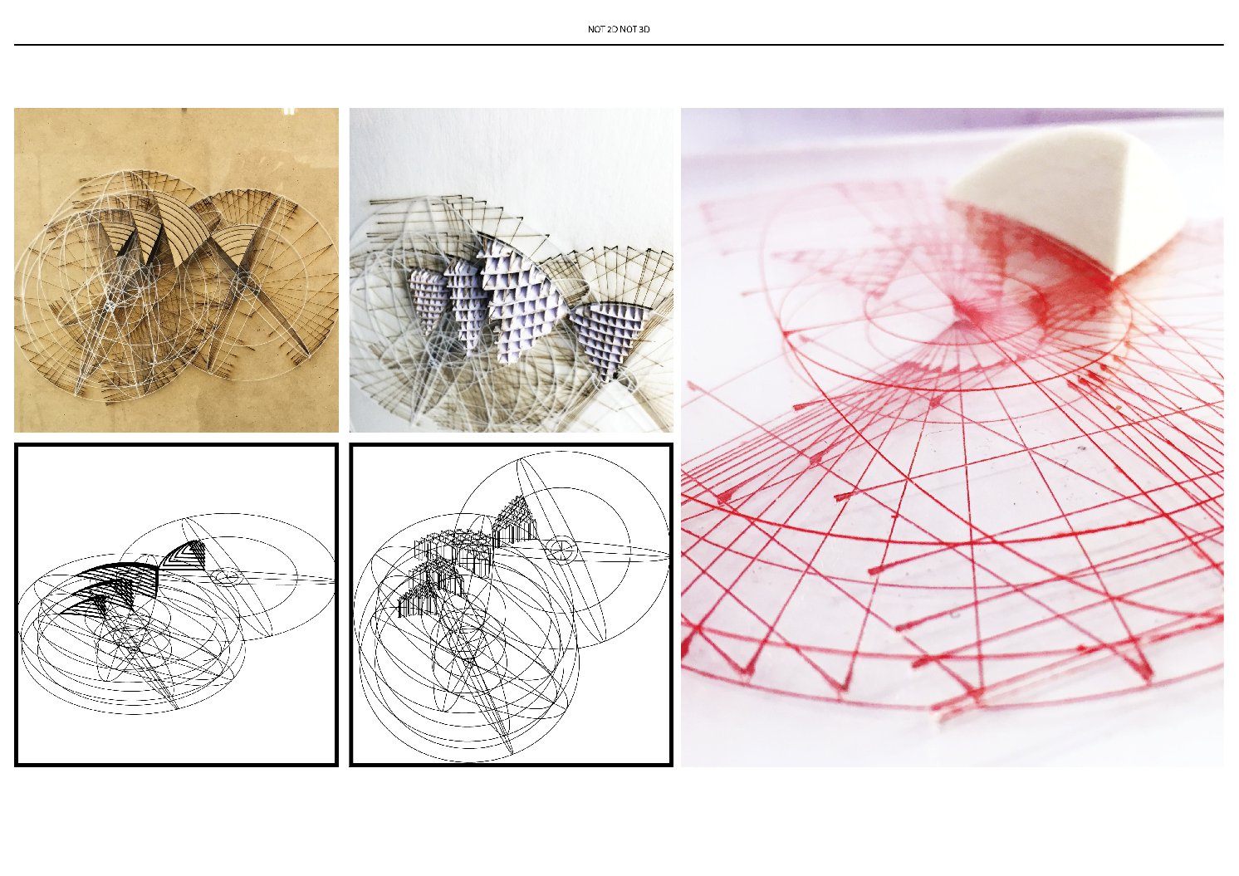
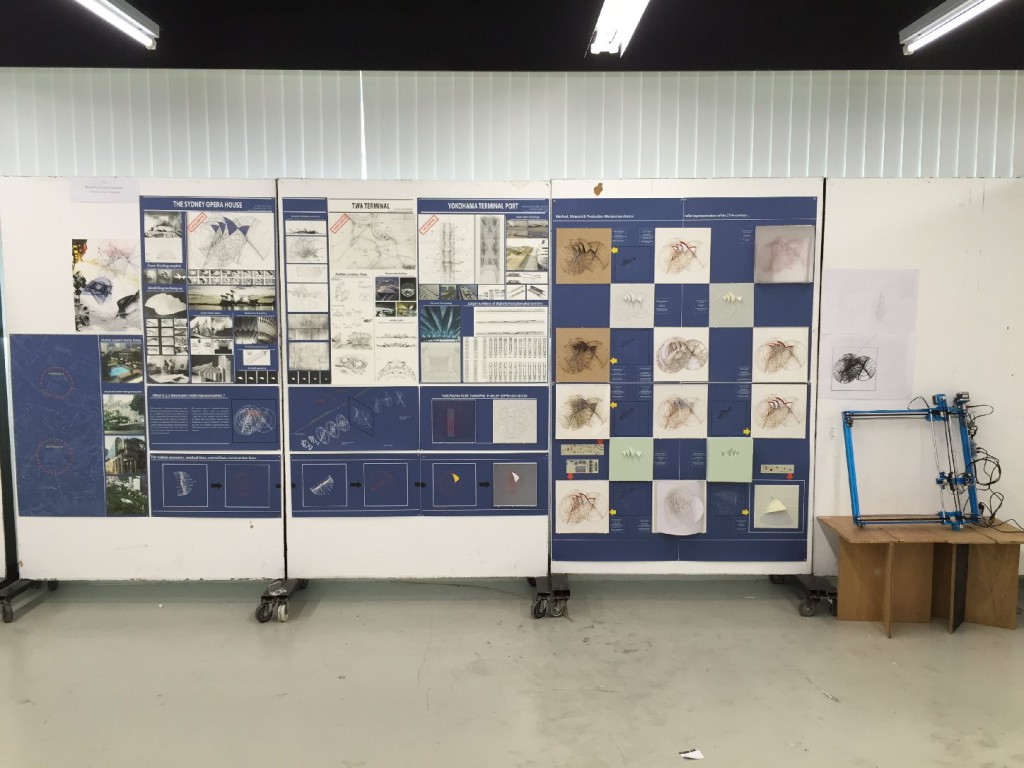
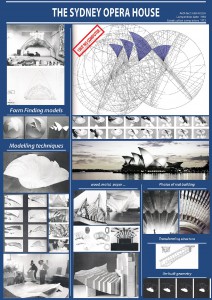
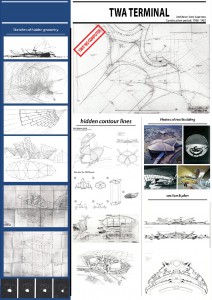
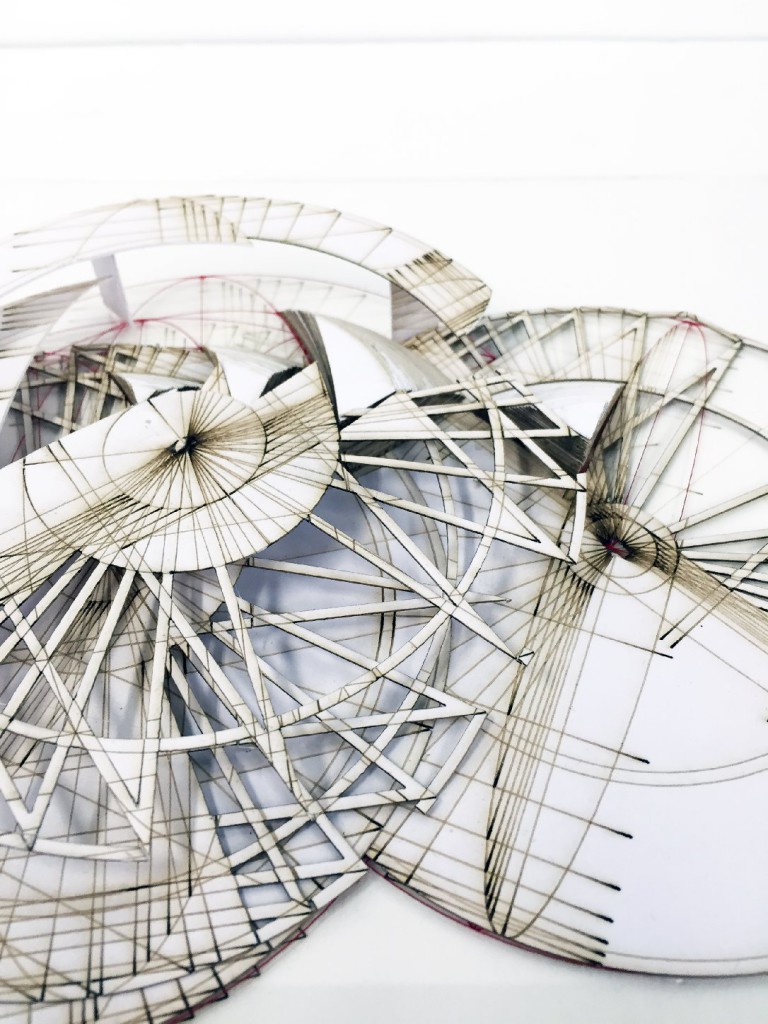
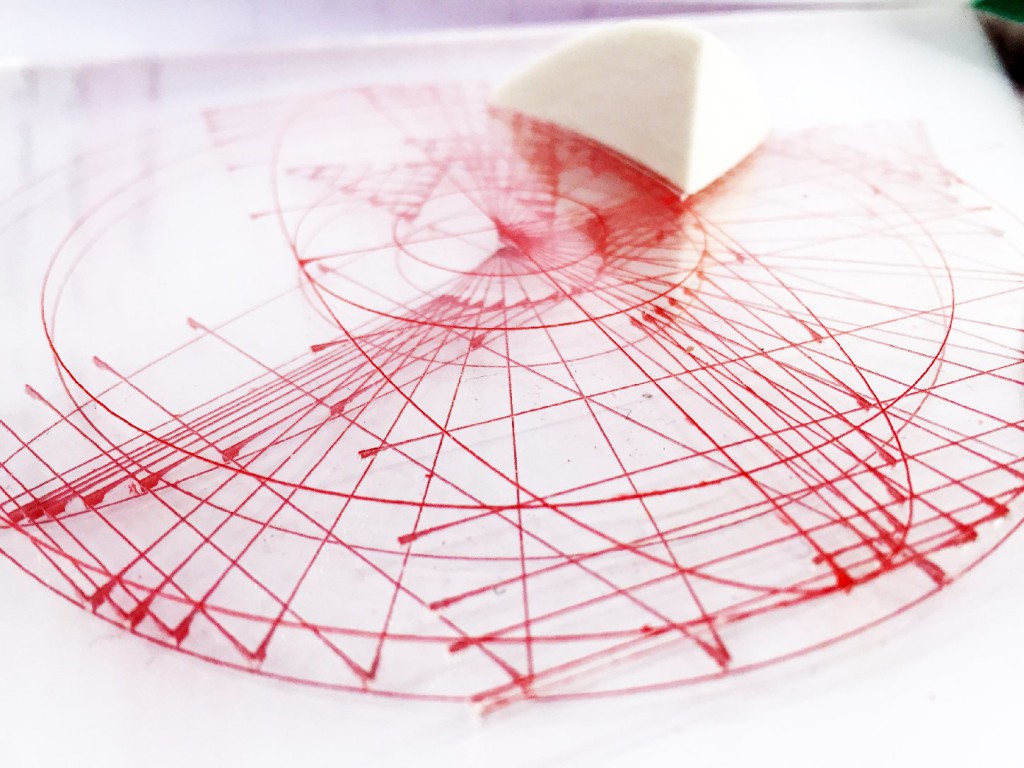
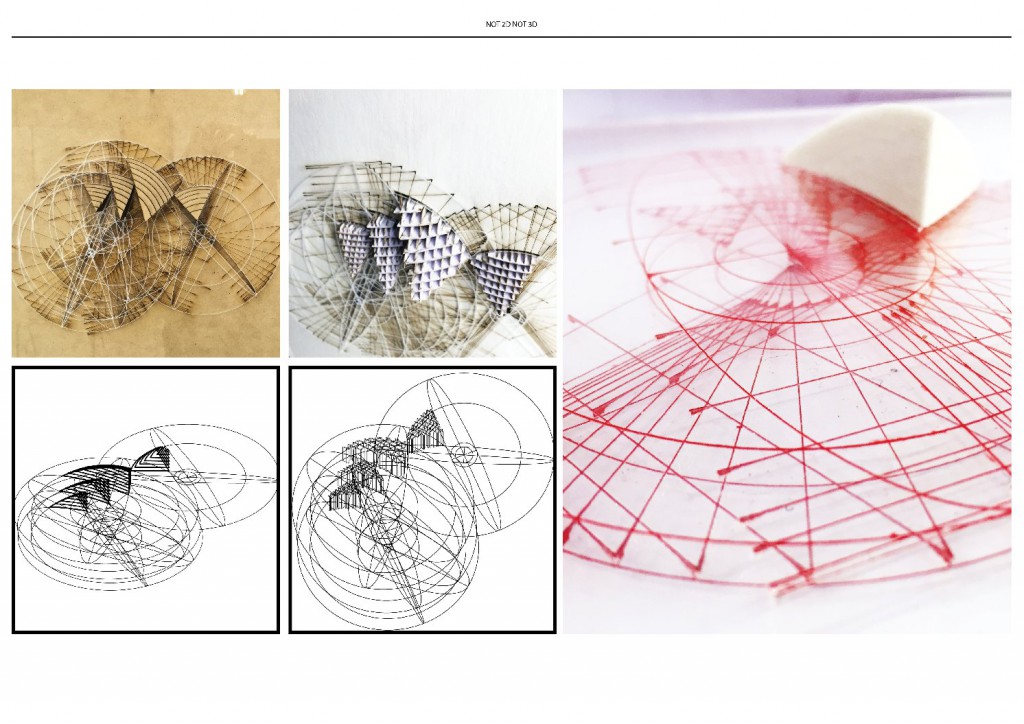
Methodology were analysis from case study for the possible transformation of relief representation. A series of relief model has been tested out by drawing with a different media and machines to explore the limitation and opportunity on what we are drawing and designing with today. Different assemblage method has also been experimented not just manually by hand but also the involvement of digital software to allow assemblage for more complex forms.Then some of the model are transformed back to 2 dimensional drawings to study the relationship between the model and the lines, or put them into layer of lines and information with depth.
 


Bibliography |
Theory reference:
- R (1997), ‘Translations from Drawing to Building and other essays’, The MIT Press Cambridge
- N (2012), ‘100 Years of Architectural Drawings’, Laurence King Publishing Ltd
- P(2004), ‘Digital Hadid Landscapes in Motion’, Birkhäuser-Publishers for Architecture, Basel Switzerland
- Alexandra . P & Andreas. P (2005), ‘ZahaHadid: Testing the boundaries’, New Architecture Group Ltd , Papa dakis Publisher, United Kingdom
- M (1997), ‘Architecture after Geometry’, Architecture Design published, London.
- S and Q.Lan B (2012), ‘From Drawing to Building – Selected Work 2001- 2012’, AADCU Publication Beijing Office , Beijing
- A (1991), ‘Drawing, Building, Text’, Princeton Architectural Press, New York United States of America.
- P (2000), ‘Art & Technology in the Nineteenth and Twentieth Centuries’, Zone Books, New York ( Foreword by Yve-Alain Bois, Translated by Randall Cherry)
- Franciscono, M (1991), ‘Paul Klee: His work and thought’, The University of Chicago Press, Chicago
- M (2010), ‘The architecture of emergence – the evolution of form in nature and civilization’, A John Wiley and Sons, Ltd, Publication, United Kingdom
- M (1994), ‘Understanding Media, The extension of Man’, The MIT Press Cambridge, England
Techniques reference:
- P (2004), ‘Peter Eisenman. Barfuss Auf Weiss GlühendenMauernMak Wien’, HatjeCantzVerlagPublished, Germany
- J (2001), ‘Perfect acts of architecture’, New York Museum of Modern Art; Columbus Ohio
- K (2005), ‘Modeling Messages – The Architect and The model, The Monacelli Press, New York
- D (2010), ‘SCI-Arc Gallery’, AADCU and SCI-Arc Press, California
- N (2002), ‘Designing for A Digital World’, Wiley Academy and RIBA Future Studies, Great Britain
- C (2013), ‘Transitions: Concepts + Drawings + Buildings’, Ashgate Publishing Limited, England
- D (1996), ‘Dimensions- Volume Ten, Journal of the college of architecture + Urban Planning at the university of Michigan’, The University of Michigan College of Architecture + Urban Planning, Michigan
- S + Lan. B (2002), ‘Cebra – From Drawing to Building – Selected work 2001 – 2012’, AADCU Publication, Beijing
- J (2010), ‘Eccentric Structures in Architecture’, BIS Publishers, Amsterdam
- P (2011), ‘Mediating Architecture’, Architectural Association publication, London
- L.R. (1974), ‘Relief Sculpture’, Oxford University Press, London
- G (2010), ‘Zaha Hadid and Suprematism’, HatjeCantzVerlag Published, Germany
- A (2006), ‘London Art Deco’, Palazzo Editions Limited, United Kingdom
- C and Tarabra. D (2012), ‘The story of Baroque Architecture’, Prestel Publishers, Munich
- C (2003), ‘American Art Deco’, architecture and regionalism new york, London
- Fritz R. (2001), ‘Kunst am Bau-heute: Wandbild, Relief und Plastik in der Baukunst der Gegenwart = Art and Architecture today = L’artdans 1’, Julius Hoffmann.Stuttgart, Germany
- Dennis (1966), ‘Modern Architecture and Expressionism’, Longmans, Great Britain
- W (1973), ‘Expressionist Architecture’, Thames and Hudson Ltd, Great Britain
- T (1993), ‘Expressionist Utopias’, Los Angeles County Museum of Art, California
- W & Wensinger. A (1961), ‘The Theater of the Bauhaus’, Wesleyan University Press, United States
Seminal reference:
- L (2007), ‘Diller+Scofidio (+Renfro) The Ciliary Function’, SkirEditoreS.p.A, Italy.
- Y (2010), ‘Revisiting the relationship between 2D and 3D’, Hong Kong Arts Centre, Hong Kong
- S (1999), ‘Points + Lines, Diagrams and projects for city’, Princeton Architectural Press, New York.
- K ( ed.) (1990), ‘Peter Cook Conversations’, Kyoto Shoin International Co. Ltd, Japan
- P (1990), ‘The teacher leans from his student’, Verlag Jurgen Hausser, Germany
- B (1996), ‘Eric Owen Moss, buildings and projects 2, Rizzoli International Publications, New York
- Y &Yanai. T (1997), ‘Morphosis – GA Document extra’, A.D.A. EDITA Tokyo Co, Japan
- (2001), ‘The Architecture and Design of Robert Venturi, Denise Scott Brown and Associates’, Department of Publishing Philadelphia Museum of Art, Philadelphia
- Z and Bstsky. B (2009), ‘The complete ZahaHadid’, Thames & Hudson Ltd, London
- G and Janssens. M (2010), ‘Maxxi, ZahaHadid Architects’, Rizzoli International Publications, Italty
- B (2010), ‘Yes is more’, BIG A/S Published, Copenhagen
- Gili Monica (2000), ‘Foreign Office Architects’, Editorial Gustavo Gili, Barcelona
- F (1998), ‘Jorn Utzon – The Sydney Opera House’, Gingko Press Inc, Corte Madera USA
- V (2007), ‘Jorn Utzon House’, Living Architecture Publishing, Denmark
- M & Skou. H. P & Amundsen. M (2008), ‘A tribute to Jorn Utzon’, The Danish Architectureal Press, Denmark
- E (1973), ‘TWA Terminal Building Kennedy Airport, New York 1956 – 62 Dulles International Airport (Washington, D.C.) Chantilly, Virginia. 1958-62’, ADA edita, Tokyo.
|