 Artifact
(WHY?)
The thesis will explore how to foster racial integration by new architectural means. Since the 1990s economic boom in Mainland China, Guangzhou has become the most popular migrated destination for West African who creates a large African community there. With the different cultural backgrounds, Guangzhou people have conflicted with the Africans. This arouses discussions on racism, xenophobia and immigration issues in Guangzhou. Segregation was always the approach to prevent the minority propagating into the major society in planning policy, however, the history proved it does not work. The only solution for racial conflict is a sense of belonging to the place. Are architecture and its spaces able to provide platform for social association between different races and hence generate a sense of belonging to the place in order to mediate the conflict?
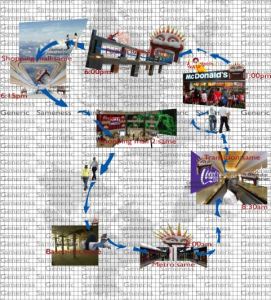
The thesis is going to criticize and challenge the ubiquitous indoor built environment advocated by high capitalism to seduce consumption. The daily activities are concealed in indoor environment that is simulated by ever-changing advertisement bill-boards and futuristic interior design. Whatever exciting the indoor spaces are, they are infinitely mutable. These simulations make everywhere the same, the lives are rendered saturated and meaningless. This erases a sense of belonging to places. It is urgent for architecture to re-evaluate its role with capitalism. Architecture is not surpassed by capitalism. Architecture does not only serve for capitalists, but also people.
(WHAT?)
The project will be a shopping mall/market located at the periphery of XiaTang village (廣州下塘村), the urban village where is the major African community in Guangzhou. The shopping mall/market will be the major encounter between the Africans and the Guangzhou citizens in the area. The intention of the design is to explore how to generate a sense of belonging for the people. The design is inspired by and will dismiss the pessimistic concept of the Junkspace and the Generic City by Rem Koolhaas. Since everyone is living in the generic city in which our daily spatial experiences are always inclusive, continuous and the same. We are losing our sense of belonging to the place. The design will investigate how to make use of exclusive and disgregated spaces to create characteristic environment and hence generate the unique sense of belonging to the place. Therefore, the design will maximize the outdoor spaces, that will be used by the community of the urban village, of the shopping mall/market; While minimize the indoor spaces for circulation with disgregately arranged shops in order to avoid potential places for simulacrum advantaged for capitalism. What’s more, the circulation system of the design will be integrated into the urban village for facilitating use of the shopping mall/market and improve the existing circulation problem in the village. Different community facilities such as football field and running-track will be embedded into the design to promote interactions between the Africans and the Guangzhou people in the village. Last but not least, the design will be a new prototype for shopping mall/market that does not only encourage consumption, but also becomes part of the village.
(How?)
There will be three stages for the project. The first stage will be inception study of the project. Precedent study of Chungking Mansion (Hong Kong) will be carried out to analyze the building mechanism for being the most popular building for other races in Hong Kong. Site visits will be useful for choosing the project location. By considering the existing condition of the urban village, the expected capacity of the shopping mall/market programme can be known, as well as other programmes in the project. Circulation of the project will also be studied by making draft models in this stage. The second stage will be the design stage. The draft models in the first phase will be developed and improved. Also, key features in the project will be started. The final stage will be refinement stage that will modify the discrepancy of the project.
Bibliography
– Manfredo Tafuri, Architecture and Utopia, Design and Capitalist Development (Cambridge, Mass: The MIT Press, 1976)
– Junkspace
– P.V. Aurelli, “Intellectual Work and Capitalist Development: Origins and Context of Manfredo Tafuri’s Critique of Architectural Ideology,” in Site Magazine, 26-27, Venetian Views (2009)
– The Generic City
– Jean Baudrillard, “The Precession of Simulacra,” in Simulacra and Simulation (1981, English Trans. 1994)
– Meng Yan, “Urban Villages” in Architectural Design, 56-59, September 2008
– Felipe Hernandez, Peter Kellett and Lea K. Allen, Rethinking the Informal City: Critical Perspectives from Latin America (New York: Berghahn Books, 2010)
– Louis Althusee, “Ideology and Ideological State Apparatuses,” in Hazard Adams and Leory Serle, eds. Critical Theory Since 1965 (Tallahassee: Florida State University Press, 1986), 239 – 250
– David Grahame Shane, “Transcending type: designing for urban complexity” in Architectural Design, 128-134, January 2011
|
