The City in the Sky
|
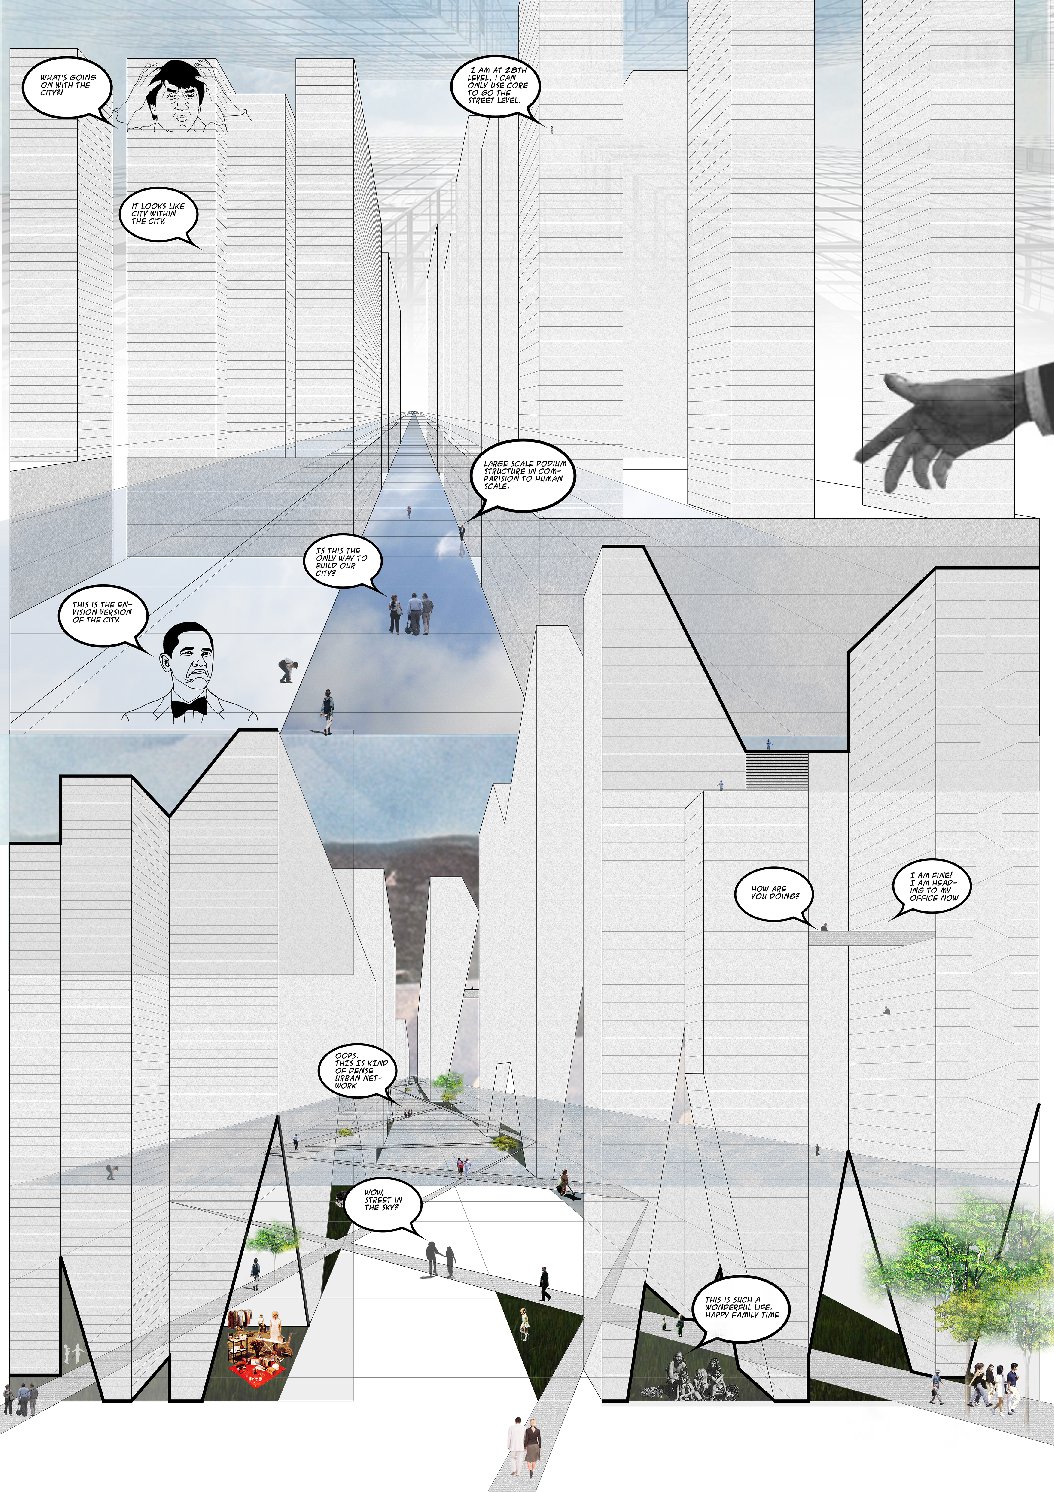
Modern life demands, and is waiting for, a new kind of plan, both for the house and the city. – Le Corbusier WHAT? My project is envisioned to be in the form of a hybrid mega-block with mix-use program designed in such a way that it is well-integrated as a 3-dimensional urban structure in Hong Kong so as to break down the distinct segregation of public and private space and also compensate for the lack of accessible ground level to the public. In a sense, this proposal is a reexamination of the prevailing podium tower typology in Hong Kong today, which on the one hand help solve the hyper-dense conditions at urban center but on the other sacrifice public ground levels to private ownerships. This proposal will instead tend to interact with the city in such a way that it improves its connectivity, by allowing it to expand horizontally and vertically (3-dimensional planning) with an optimum ground footprint. By introducing the public space/streets at multiple levels which is well-connected with the adjacent urban and topographic context, the mega-block will arise as a new potential to promote connectivity, circulation, social activity, and urban vibrancy and this new architecture typology will serve as a platform for future growth and development.
The site of the project is intended to be on the edge of an urban center in the proximity of a hilly topography. This is to give further justification for adopting a 3-dimensional planning approach with public spaces and streets extending into multiple levels. The size of the project will be the size of a typical urban block in Hong Kong which is approximately 60m x 80m. The research of the project will be primarily focused on circulation and its connectivity with the adjacent urban conditions in order to have a sensible mixed-used program distribution inside the mega-block itself.
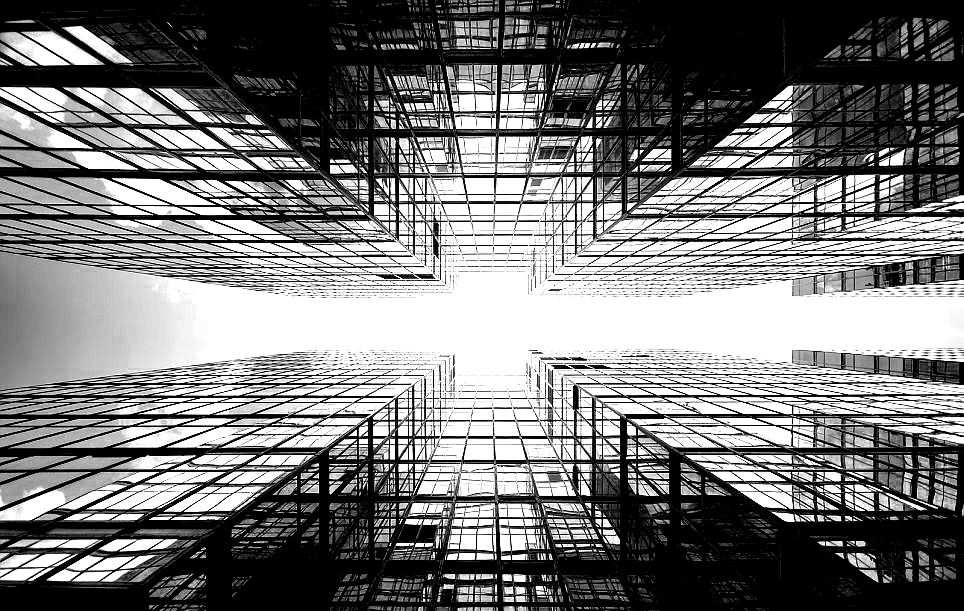
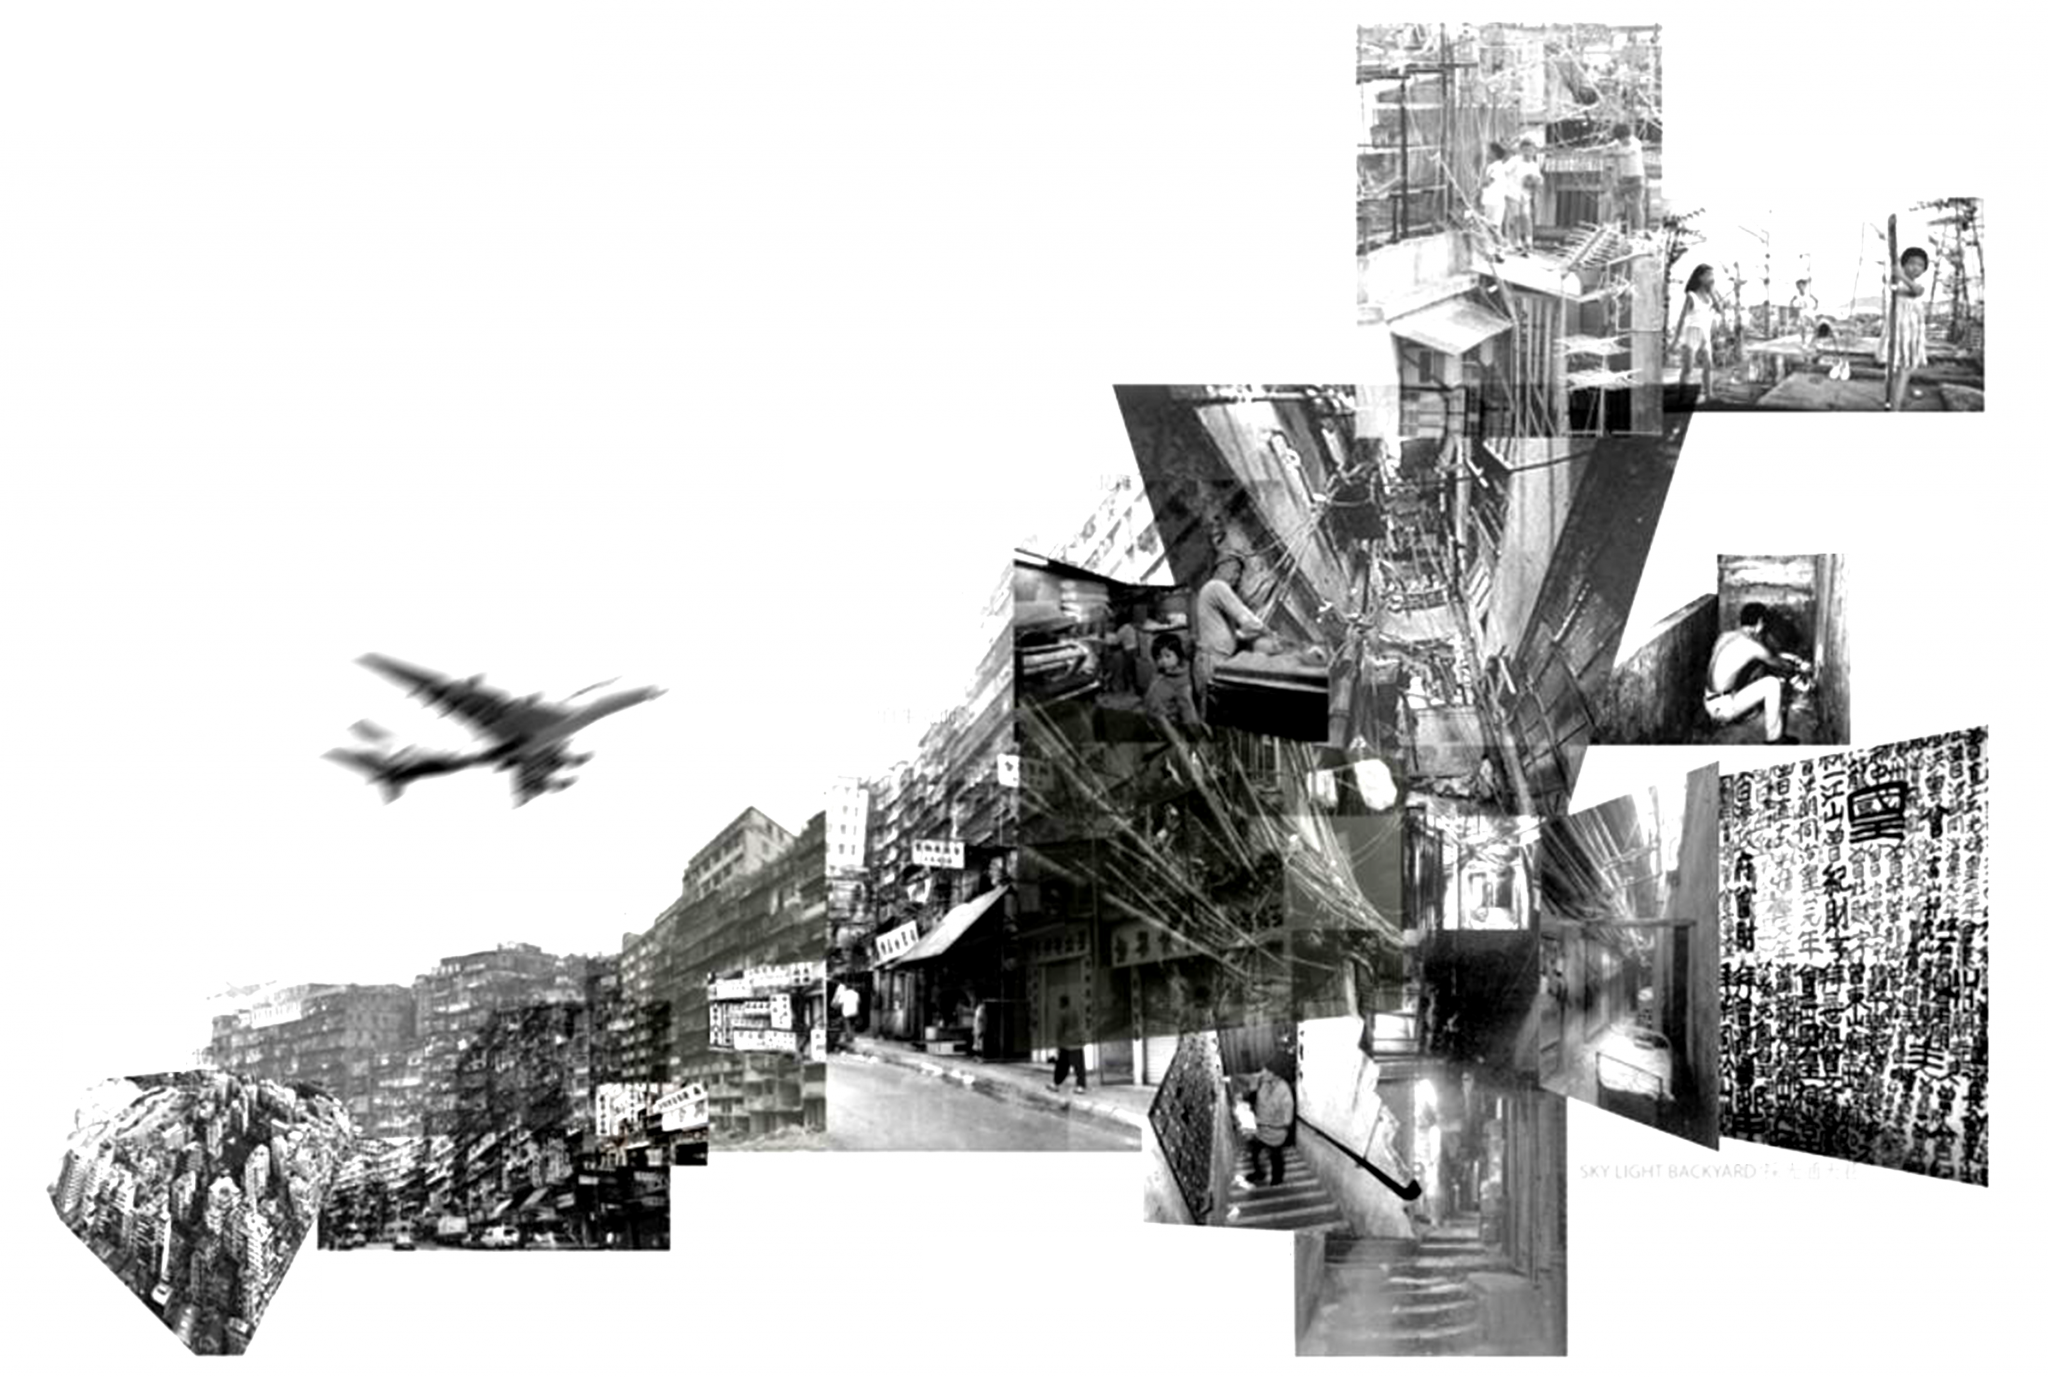
WHY? Modern Metropolis has always been defined by divisions – a division of districts from the city, a division of blocks from the districts, a division of plots from the block, etc. In Hong Kong, the story continues, from the plot where the buildings erect, a division of storeys from the building, a division of units from the storey, and even a division of unit into sub-units; this culture of division has become endless… In Hong Kong, a quintessential high-density small-footprint city – with a population of 7 million on an urban land area of just 120 km2 (ie a concentration of people approaching 600 per hectare – only to be rivalled by Mumbai and Dhaka)[1], this culture of division seems inevitable in order to accommodate the enormous amount of people in a finite amount of land. This super-efficient strategy of segregation and division has effectively signaled the end of the public space in our city – every floor area has a price and is a domain from one owner to the other, the ‘public’ domain has been stripped to its barebone and reduced to essentially a series of streets (with their main purpose to facilitate the divisions of blocks in the first place). In hindsight, Hong Kong has become Archizoom’s No-Stop City in which the city ‘ceases to become a “place”, to become a “condition”: in fact it is just this condition which is made to circulate uniformly, through consumer products, in the social phenomenon. The future dimension of the metropolis coincides with that of the market itself…’ [2] Therefore the obvious question is: is this the only way to build our city? The notion of public domains in the sky is not a new concept. From Le Corbusier’s Unite d’Habitation to Yona Friedman’s Ville Spatiale and Alison and Peter Smithson’s Street in the Sky concept, these examples explore the possibilities of a multi-level public domain in response to the development of high-rise buildings and the consequent drastic drop in available public space at ground level. More relevant local examples would be the mega-block buildings of Hong Kong built in the 1960s (eg Chungking Mansion (1961), Man Wah Sun Chuen (1965), Tai On Building (1968), and the Kowloon Walled City (1962)). These buildings very often occupy the whole of an urban block (approximately 60m x 80m) and as such has become a ‘city within a city’ themselves, with public, commercial and other programmes intermingle with domestic units. This typology, having the potential for hyperdensity and offer the most potential for an integrated city, will be the point of departure for this thesis. Since the introduction of First Schedule in Building (Planning) Regulations in 1966[3], which limits the site coverage and plot ratio of a building with respect to its height, the mega-blocks became less efficient in fully utilizing the development potential of a plot and is replaced by the podium tower typology which is still the prevalent building typology in Hong Kong to this day. This, can be regarded as the source of culture of division in Hong Kong. [1] Barrie Shelton (Author), Justyna Karakiewicz (Author), Thomas Kvan (Author), The Making of Hong Kong: From Vertical to Volumetric, p.4 [2] Martin Van Schaik, Otakar Macel (ed.), Exit Utopia: Architectural Provocations 1956-76, Prestel Publishing; (2005), p.158 [3] Barrie Shelton (Author), Justyna Karakiewicz (Author), Thomas Kvan (Author), The Making of Hong Kong: From Vertical to Volumetric, p.4
HOW? The objective of this thesis is to find an alternative approach towards the culture of division in Hong Kong, using theoretical precedents and local building references as points of departure. The thesis will first examine various prevailing building types in Hong Kong in various times, this includes the Verandah Type (1920), Cantilevered Living Quarters type (1950-1960), Rectangular Mass Type (1970) and the Podium Tower Type (1980 onwards)[1]. The thesis will then focus on a number of mega-blocks built in Hong Kong in the 1960s, including Chungking Mansion (1961), Man Wah Sun Chuen (1965), Tai On Building (1968), and the Kowloon Walled City (1962). They will be studied in terms of circulation, program mix/ distribution/ sizes, structure and urban context/ impact. The past development of the mentioned mega blocks above will be analyzed using a combination of sections and axonometric means. The design proposal will make use of the research findings, with emphasis on the massing and circulation studies to propose an alternative city block that promotes an integrated urban development model against the culture of division. [1] Kobun Ito: “Hong Kong: Alternative Metropolis”, p.61 BIBLIOGRAPHY 1.Martin Van Schaik, Otakar Macel (ed.), 2005, Exit Utopia: Architectural Provocations 1956-76, Prestel Publishing |