|
THESIS STATEMENT
Spaces are remembered according to its perceptibility. Human minds sometimes
work like montage sequence in filmmaking – fragments of spatial perceptions on
various destination places are remembered, for the events and interactions occurred
or simply for its visual impression, and juxtaposed in a single sequence; while
transitional spaces are usually passed unnoticed, and edited away from our memory.
Transportation plays a large part in our forgotten footage in which the majority of
people are passively engaged. The point of transport is to bring people from one
destination to another. Efficiency of a certain transport system is commonly rated by
its speed, its reach and its impact-less-ness on the environment, natural or built.
There is an isolation of transportation from our perceptible habitat, either in form of
physical barrier for sight and sound, or invisible border created by high speed and
height difference. Within this zone of limbo it houses the main stage for a minority of
the city’s population – the homeless. Permanent (infra)structure, shelter for
protection from weather, privacy ensured from the containment of transportation
itself, free-of-charge public spaces; transit for the mainstream creates the optimal
condition for settlement for the others.
[WHAT]
DESCRIPTION
Homelessness has been a concern in major metropolises throughout the world,
usually accompanied with hygienic and medical problems, criminal offences and unbeautification
of the city. Various approaches are taken by governments responding
to the issue. Providing housing for the street-sleepers within existing structures has
been popularly proposed since it doubles the value of the existing and involves no (or
less) cost of land provision, as well as demolition and construction cost.
Departing from the proposition of “the Double Life of Transport Infrastructure”, this
project diagnoses the mise-en-scene of the homeless which normally goes invisible
to us; examines the interplay (and the absence of it) between the passive transport
function for the majority and the active dwelling function for the minority. The
ultimate goal is to fully utilize this infrastructural limbo and strike balance between
functions for the actively dwelling (formerly) homeless and the passively transported
commuters, by “shooting” from both group’s “point of view”.
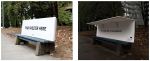
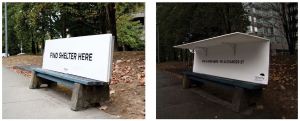 Street furniture approach: “RainCity Housing”, transformable shelter for the homeless, Canada.
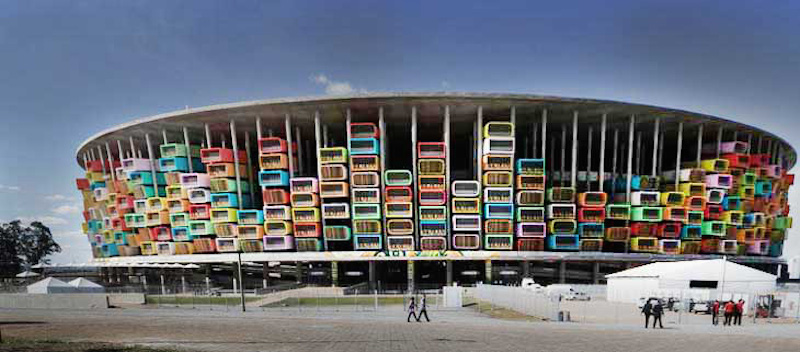
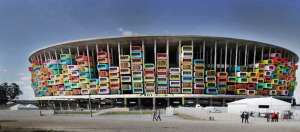 On existing structure appraoch: plug-in housing proposal for the post-World Cup stadium, Brazil.
[HOW]
RESEARCH AND METHODOLOGY
Identify places where two or more segregated groups of people can coexist
Examine the relationship between the different uses in these places, in terms of
space and time
Study the attributes of cinematography within architecture, such as the “promenade
architectural”, which shape the people’s spatial perception.
DESIGN
Expanding function of infrastructure from the former singular to double (or multiple)
Establishing new set of spatial qualities funded on human perception
Proposing new space for the homeless with the new set of spatial qualities, as well as
the upgraded living standards, at the frontier of dwelling and infrastructure
The offstage
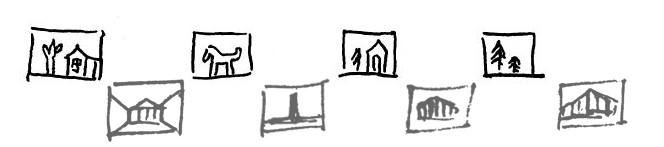
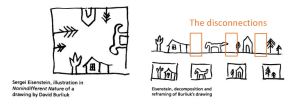
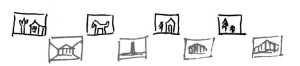 The offstage mise-en-scene for one (i.e. the commuters) features as the montage sequence for the other
(i.e the homeless)
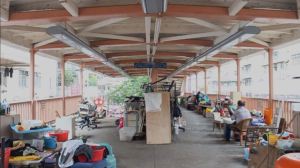 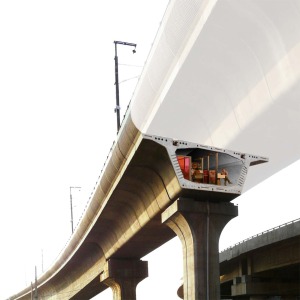
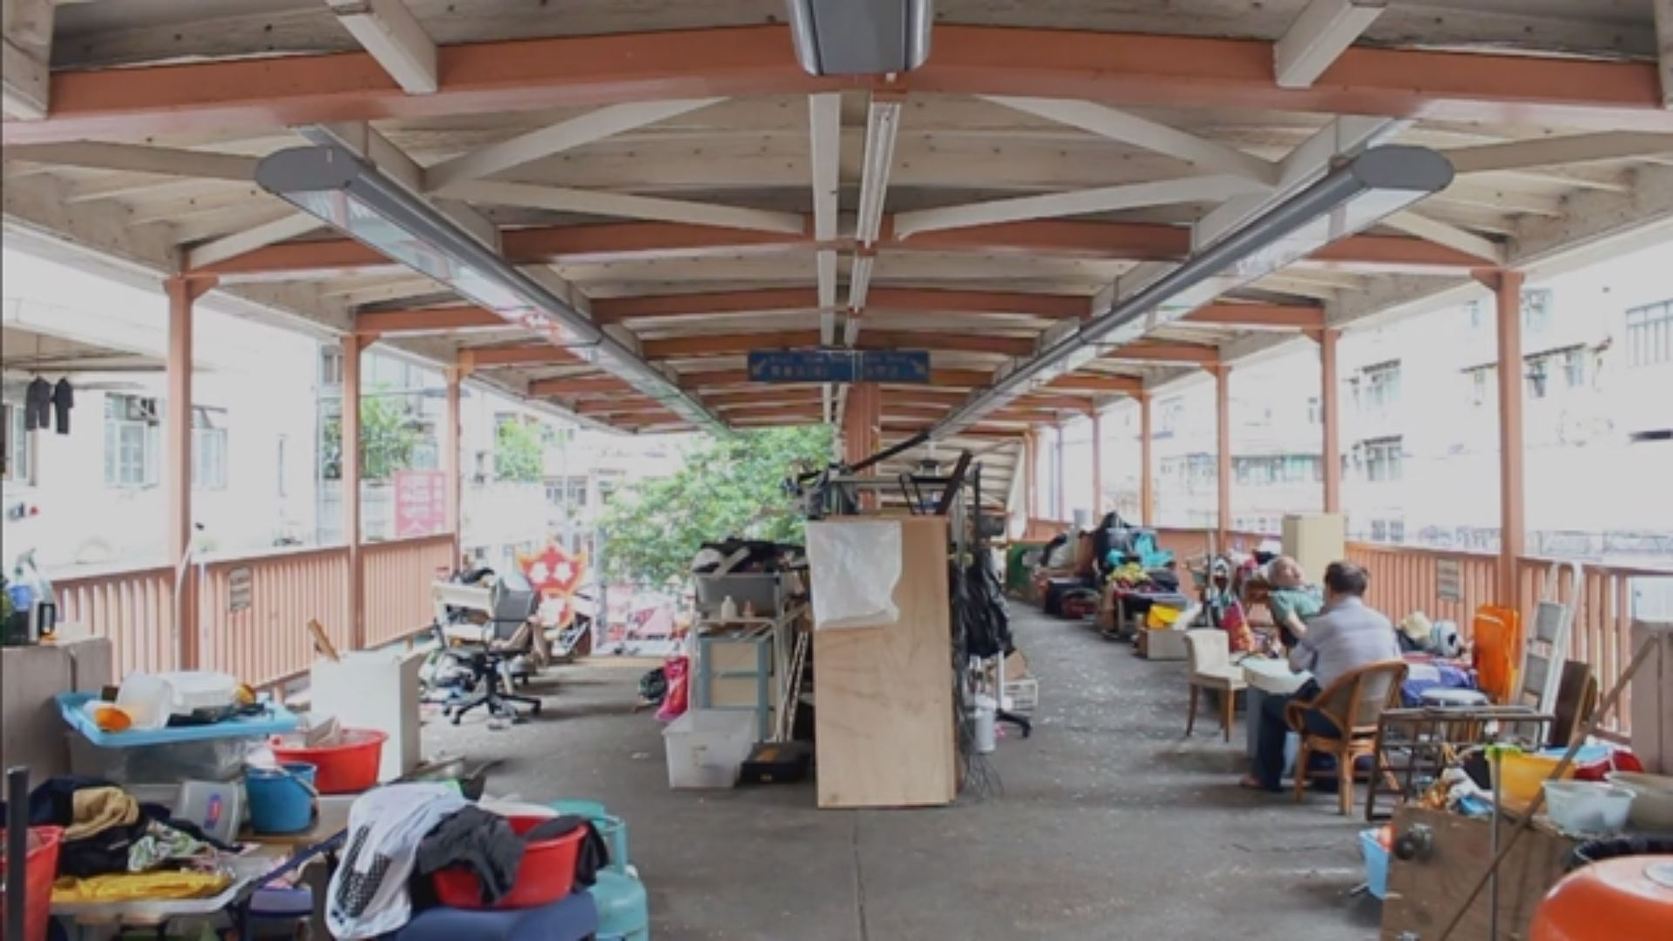
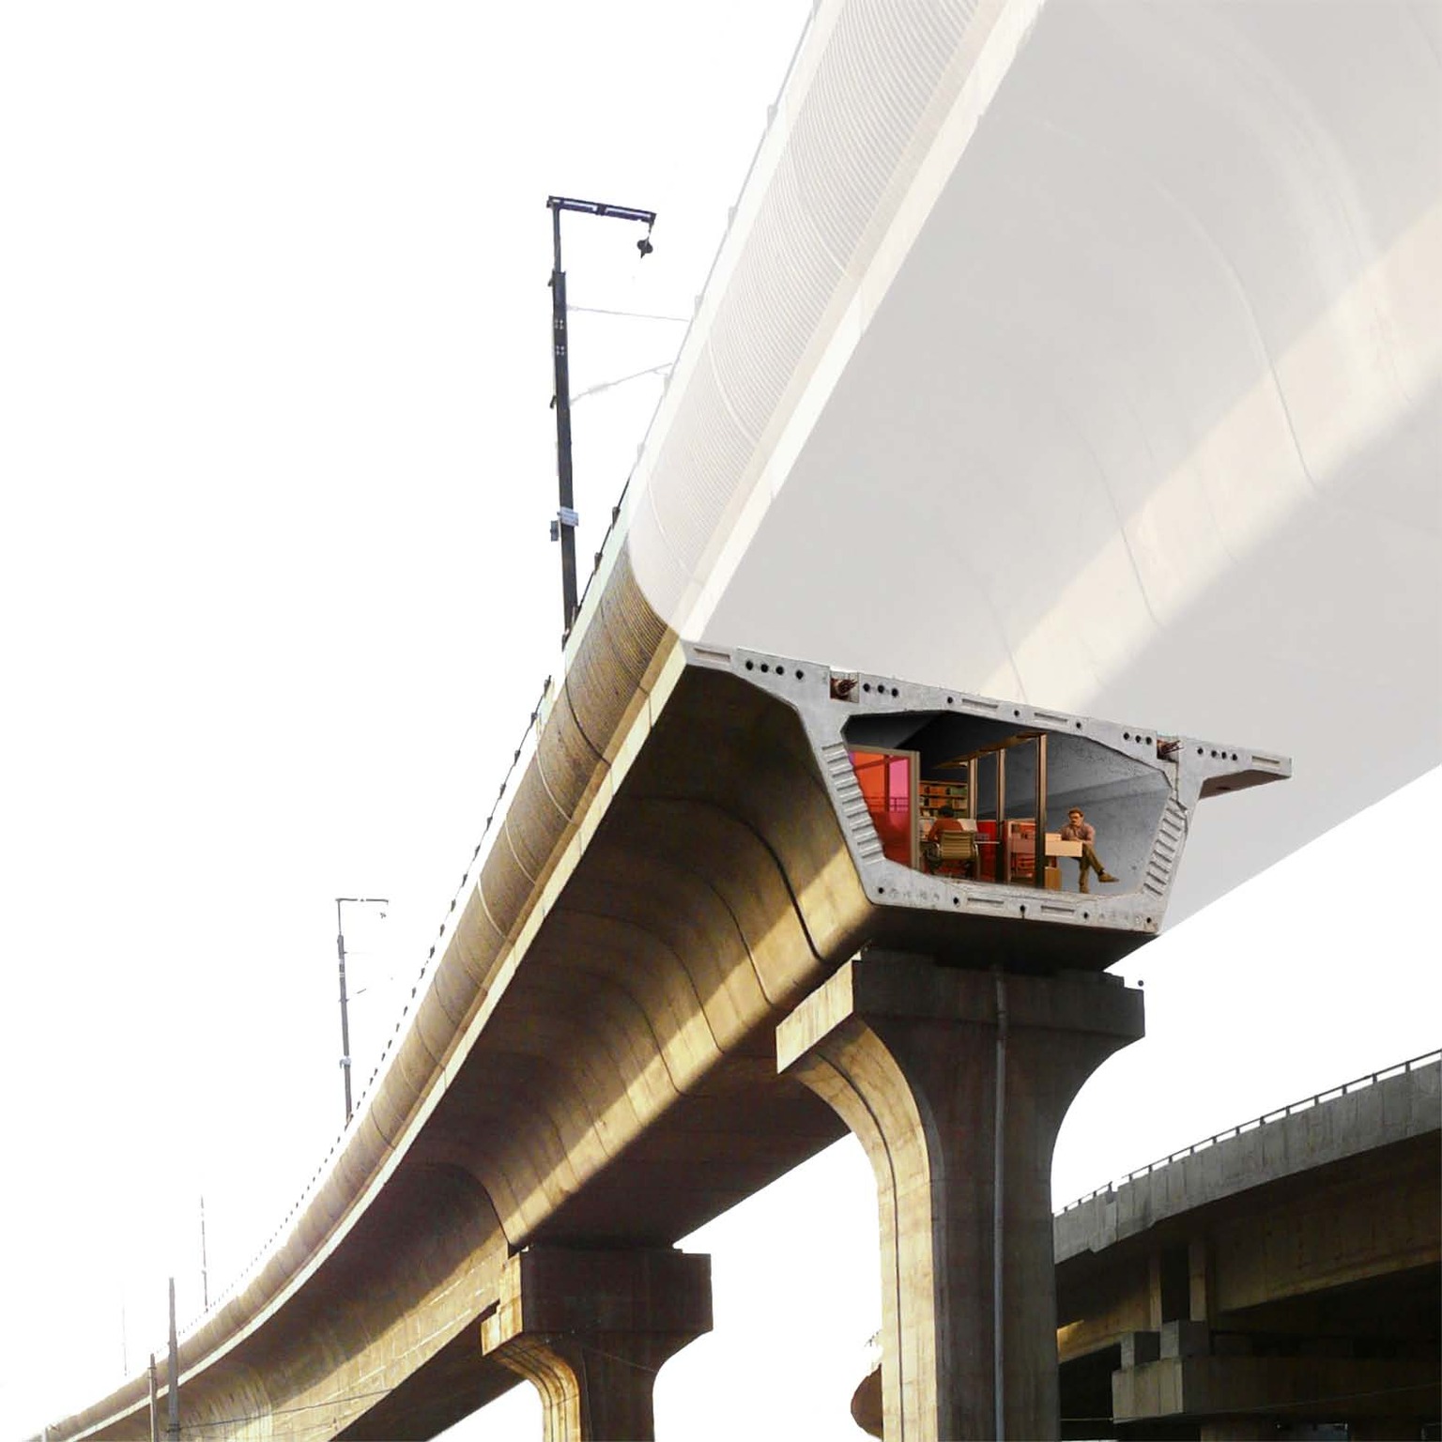
Experimental shot and collage relating to the topic; do not reflect the proposed methodology.
|