Architectural Intervention
|
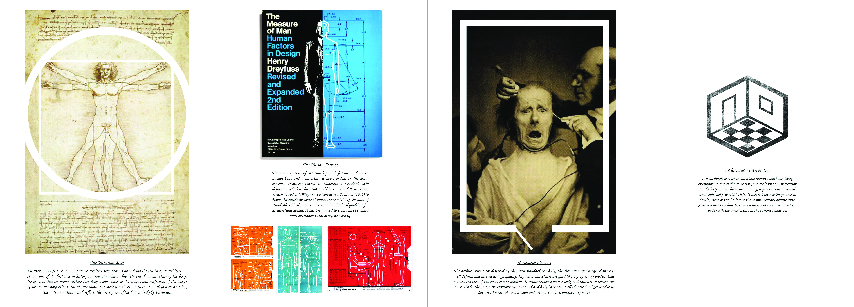
Architectural Intervention (Thesis Statement) Under the influence of Modernism and development of mass reproduction, architecture becomes a functional object – mechanical container which providing high quality junk space for different activities. In contemporary practice, architects over focus and rely on the programmatic, physical performance and efficiency of prototypes. Architecture is the physical repositories of and monuments to human culture, yet, now rarely signify anything beyond their quoted function. Generally, the current limitation of architecture output is dealing with stylistic, interest, monitory, capacity and regulations. Those criteria do not respond to human experience of architecture. The detachment between human and architecture is made. “Modernist design at large has housed the intellect and the eye, but it has left the body and the other senses, as well as our memories, imagination and dreams, homeless.” – Juhani Pallasmaa Under the situation of architectural detachment, it is a challenge to creating a intervention to receive the body and recreate the space. That intervention would act as a mediator to reconnect the communication between human and architecture. It utilize the generic chamber and generate an imaginative, perceive and human responsive architecture. (Research) Body As Starting Point In the issue of detachment between architecture and human body, there is a root question of how we could begin to engage people and penetrate through different human experience to the architecture. Therefore, as a starting point, it is tangible to research on the relationship development of human body with architecture. The Vitrurian Man Vitruvius ( c.80/70 – c.15 BC) a Rome architect who famous on writing the ten book on architecture. It was one of the first text in history to draw the relationship between the architecture of the body. He believes that an proper architecture design must refer to the unique and perfection of the body’s symmetry and proportions. The picture shows Leonardo Da Vinci’s (c.1452 – c.1519) famous drawing, The Vitrurian Man which reflects the description of the human body by Vitruvius. The Human Factors The investigation of relationship and formation between human body and architecture is never ended. In the 20th-century, architects tended to elaborate a standard body definition which architecture could be conceived. From Ernst Neufert’s bodies (1936) and Le Corbusier’s Modulor (1945) to Henry Dreyfus’s measure of human factors(1974), the data of standardized body act as a driver and undoubted guideline for architectural design. It has been aimed to create an optimized built environment for everyone’s living. Normative Ideology The architectures were designed by the given standardized body, the dimension and usage of space is well defined and labeled as high quality. In fact, architectures designed like a proprietary product that refuses the idea of the evolution of animals. It inflict violence on our body and forces it to remain the same. Under the normative environment, our mind and body have been well educated and get used to it. The detachment between human and architecture is spontaneously made. Architectural Intervention It is no doubt modern architecture improve much our living environment, but at the same time, we are losing our perception to the body and architecture. Finally, a generic container and a movable body would be left. It can not reverse the process of development or total reject of the complementary architecture. Here is a question how to create a intervention to reconnect the body with the architecture in the current situation.
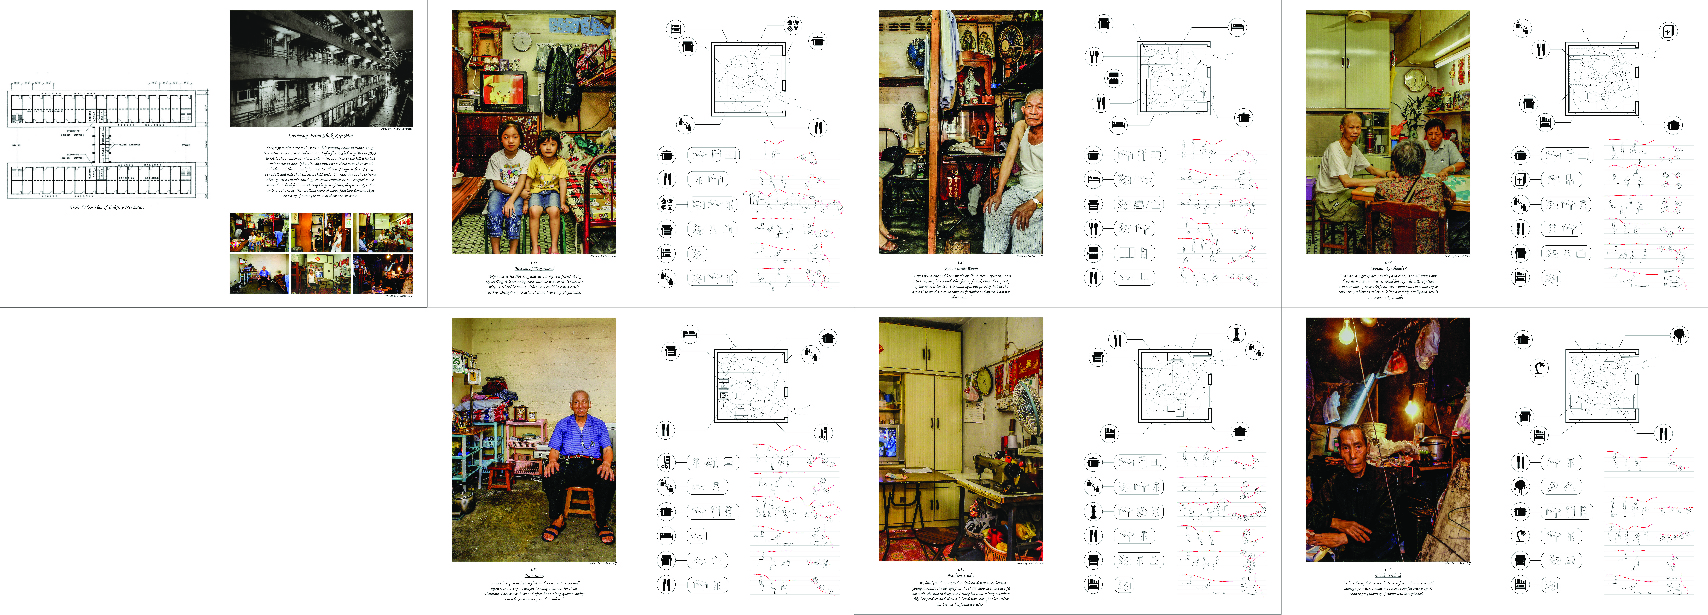
Learning From Shek Kip Mei Shek Kip Mei Estate is the first public housing estate in Hong Kong. The estate was constructed as a result of a fire in Shek Kip Mei in 1953, to settle the families of inhabitants in the squats over the hill who lost their homes in one night. Housing units were little more than small cubicles, and the original plan was to allocate 24 square feet (2.2 m2) per adult and half that for each child under 12. But due to the extreme shortage of available housing, the small cubicles often occupied much more than the definition. During the past of time, despite every cubic units are the same, the resulting sense of room, function domain, style and way of occupy is none of them are the same.
Analysis of Architectural Elements From the cases of Shek Kip Mei Estate, it clean shows the power and potential that those elements could transform into a new idea of spatial and functional from to enrich the life experience of the residents who are living in the generic space. The analysis demonstrating the typical way of architectural drawing of those element, but at the same time, it also showing the potential transformations.
|