Apermetric Roof
|
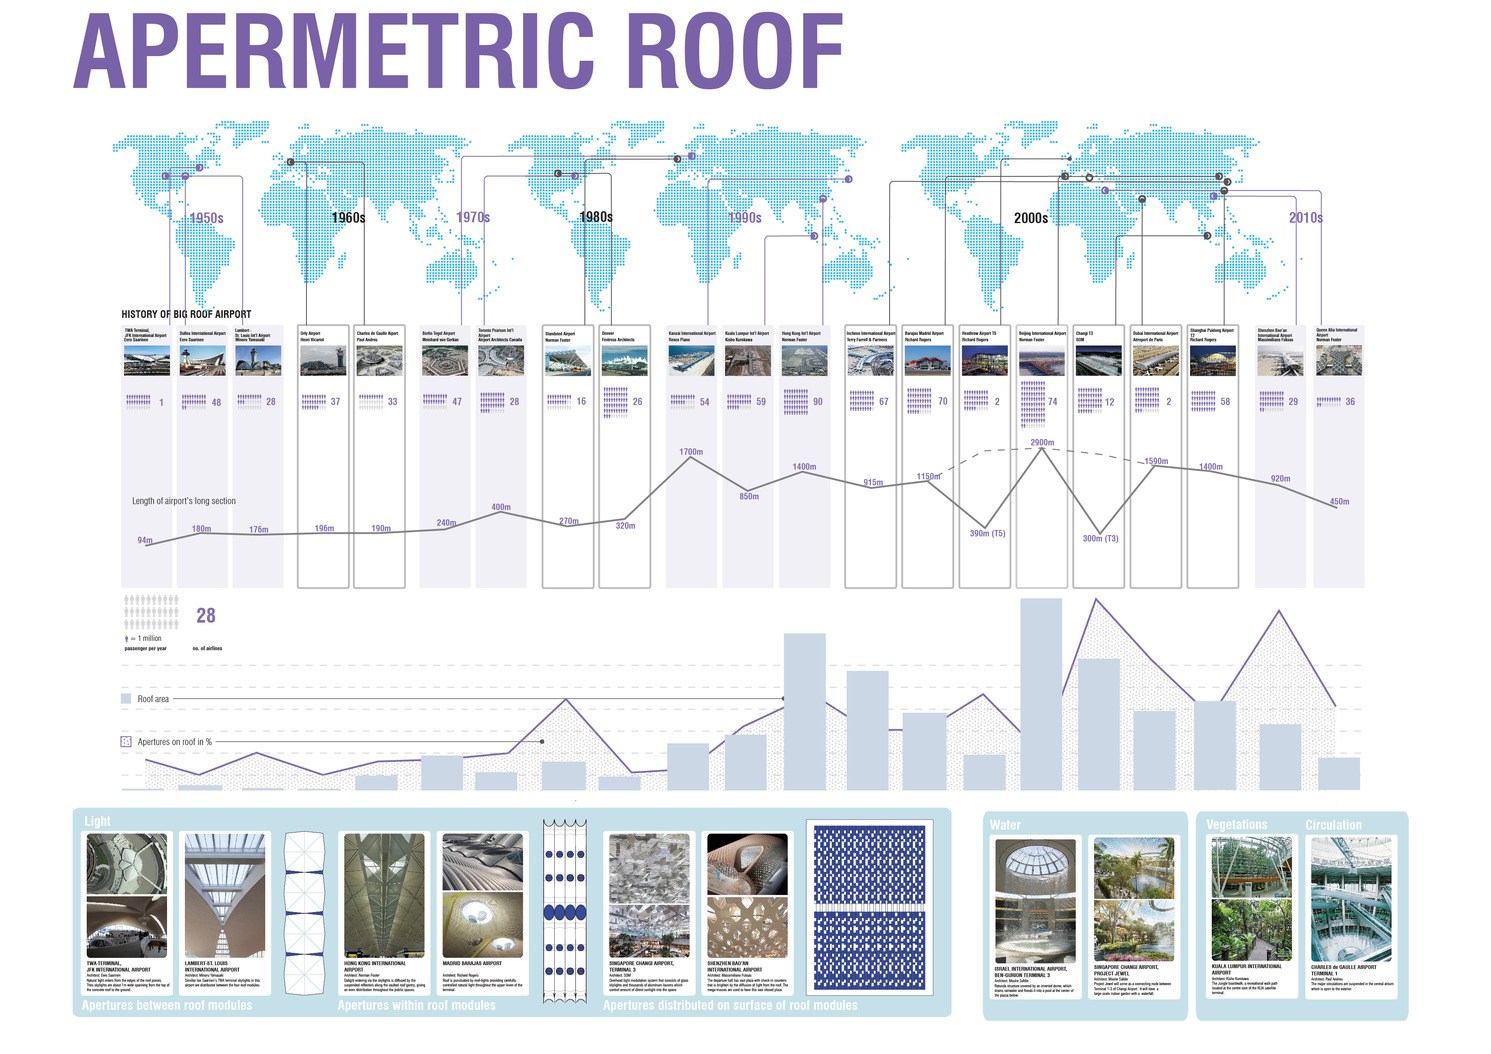
Thesis Statement This thesis focuses on the relationship of apertures to roofs. It aims to explore ways in which apertures on airport roofs can be further transformed into more structural, volumetric and circulatory that integrate with the superstructure underneath. Roof structure is one of the key architectural elements that gives identity to an airport. Massive continuous roof structures have become the trend in airport design in the recent decades. Traditionally, roof construction technologies have been developed to protect the interior space and to keep the elements such as water, air and wind out. With today’s technology, elements could be brought back into the inhabitable space yet keeping it protected. Apertures on airport roofs could be constructed to allow selective elements into the airport space accordingly and bring potentials to airport space at multiple levels. With this new relationship of exterior and interior established by aperture and roof system, these elements could be invited into airport space to bring new potentials to it. These spaces could eventually be developed into recreational spaces and new destinations where people could visit.
Experiment 1.0 Objectives: The first design experiment investigates with the existing apertures of a roof. It will explore ways to perforate airport roofs and how a roof structural system could be modified respectively. The experiment will establish techniques in structural modification that would allow the roof to be more perforated through variations in density and scale of apertures. Methodology: Three airports are chosen as case studies including Hong Kong International Airport by Norman Foster, Kansai Airport by Renzo Piano and Madrid Barajas Airport by Richard Rogers. Physical models will be constructed to understand their roof structural system. Perforation will be tested out on these roofs according to density, scale and location.
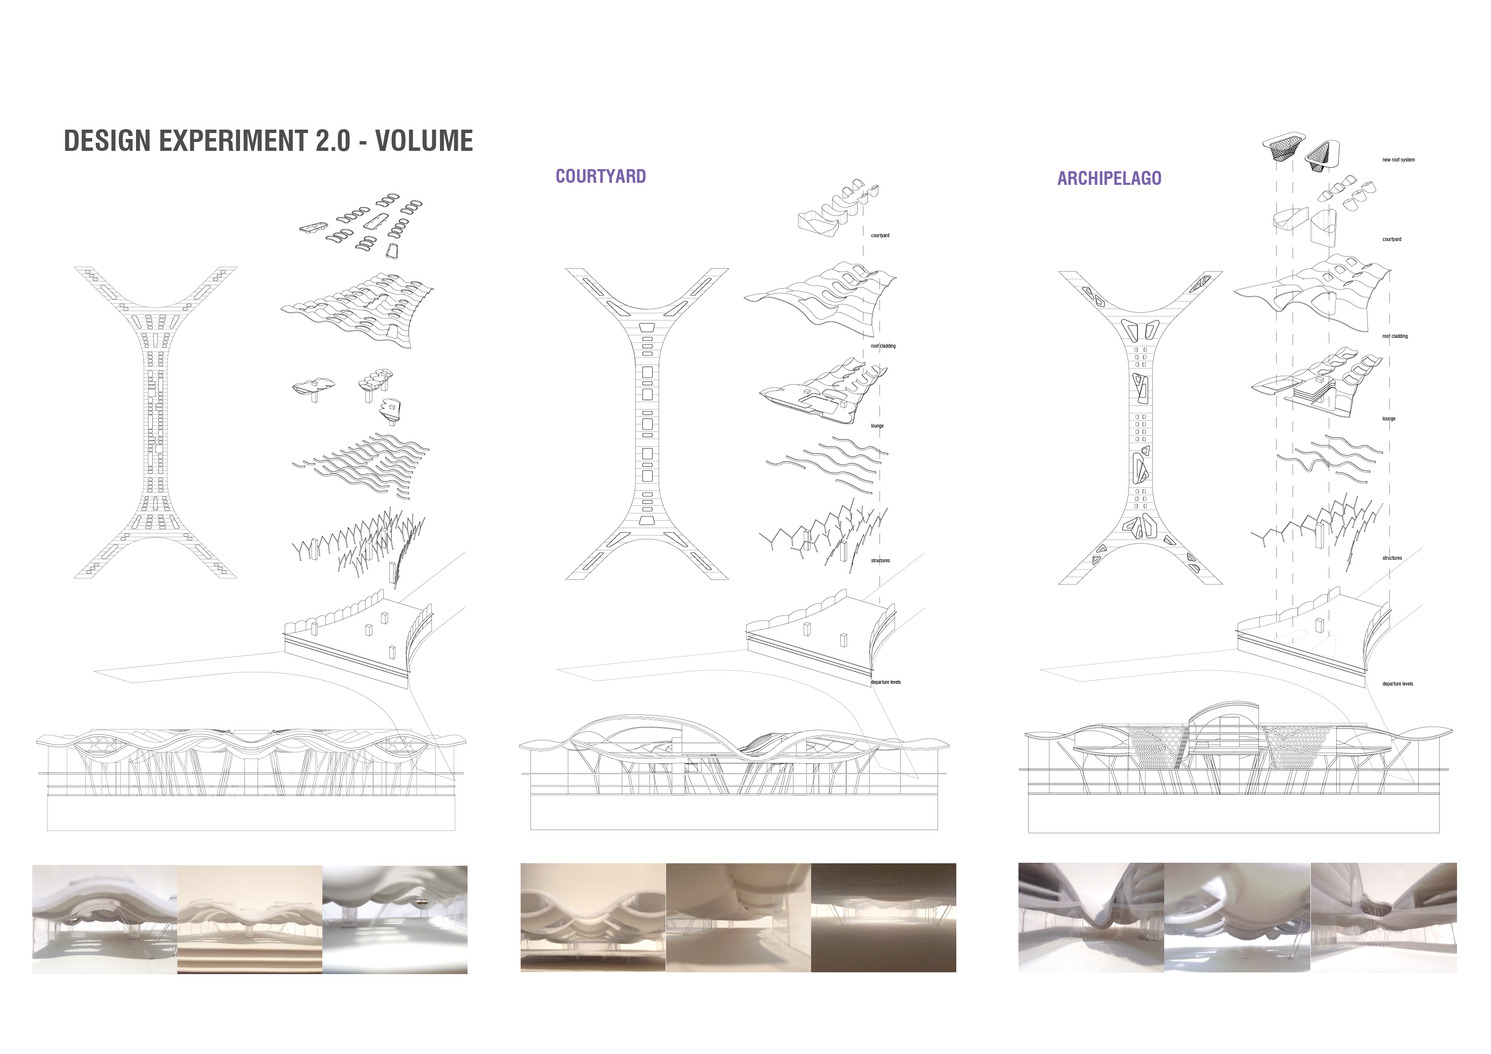
Experiment 2.0 Objectives: This experiment aims to establish a relationship between roof structure and internal space by exploring ways to make perforation more volumetric. It will investigate how apertures could evolve and become more occupiable at different scale, density and proportion. Examine ways to create different volume in perforating the roof and identify how these volumes can be used diversely to bring the advantages into airport space regarding the spatial quality and lifestyle. Methodology: Adopting perforated roof system from the previous experiment, develop various prototypical strategies according to different parameters and present them in axonometric drawings and physical models. Model photos will help understand spatial effects brought by the voids and outdoor space of each prototype more effectively.
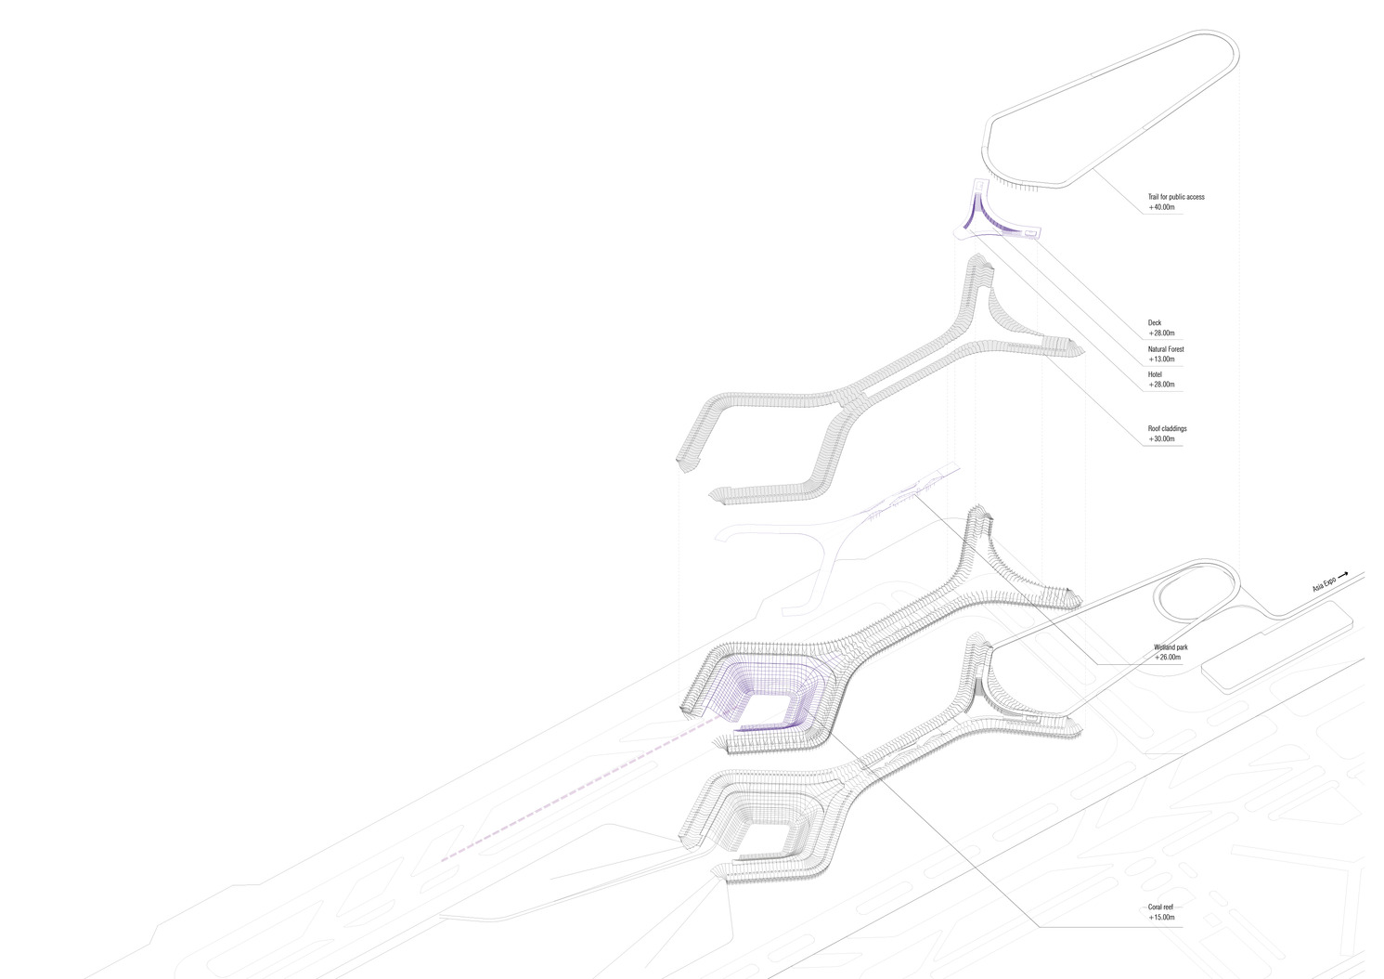
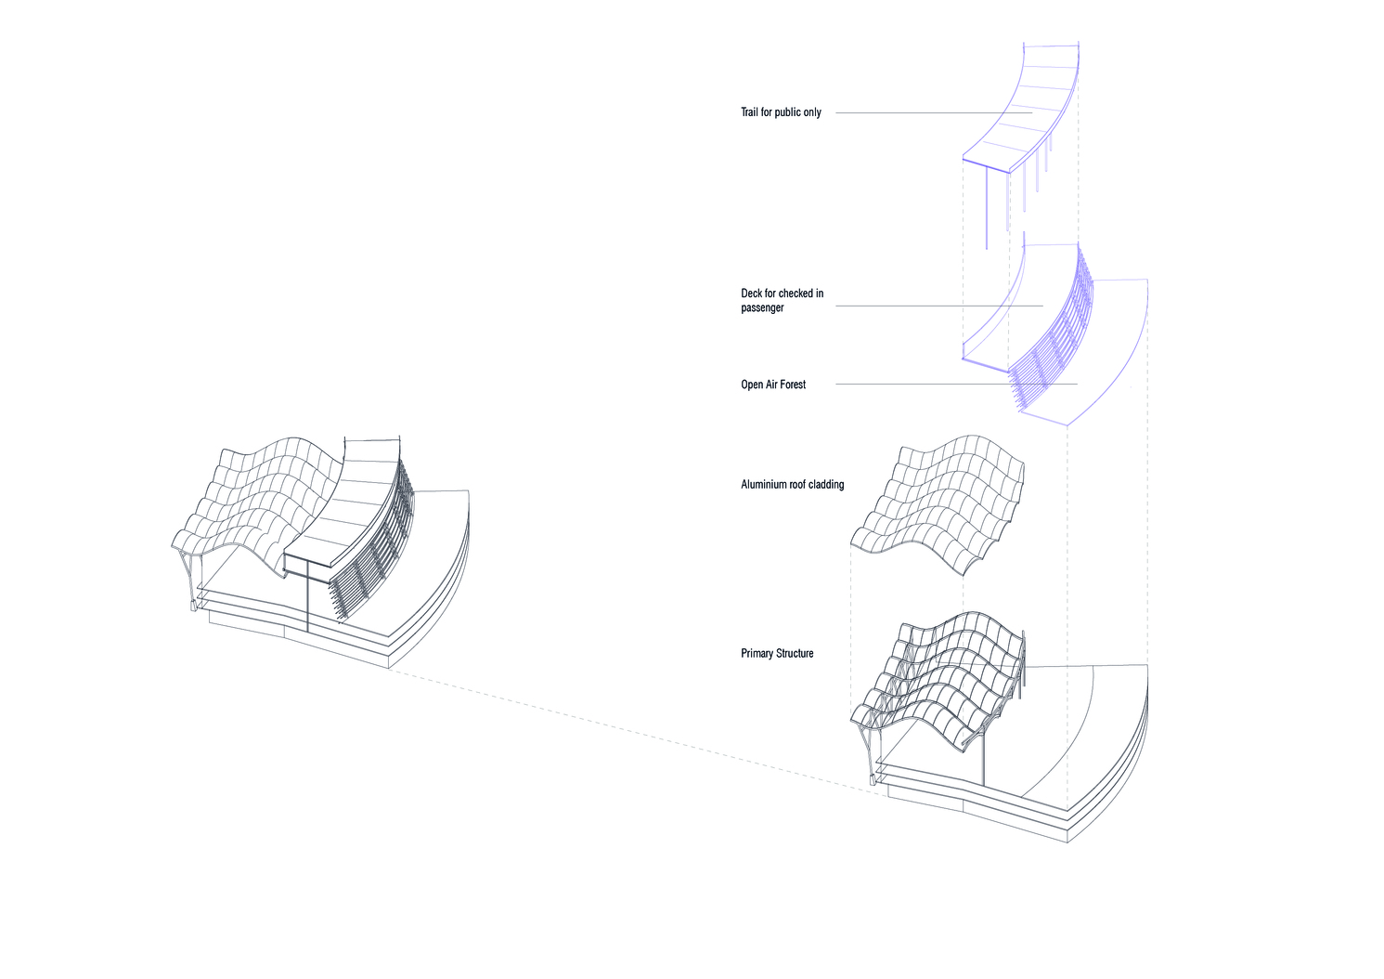
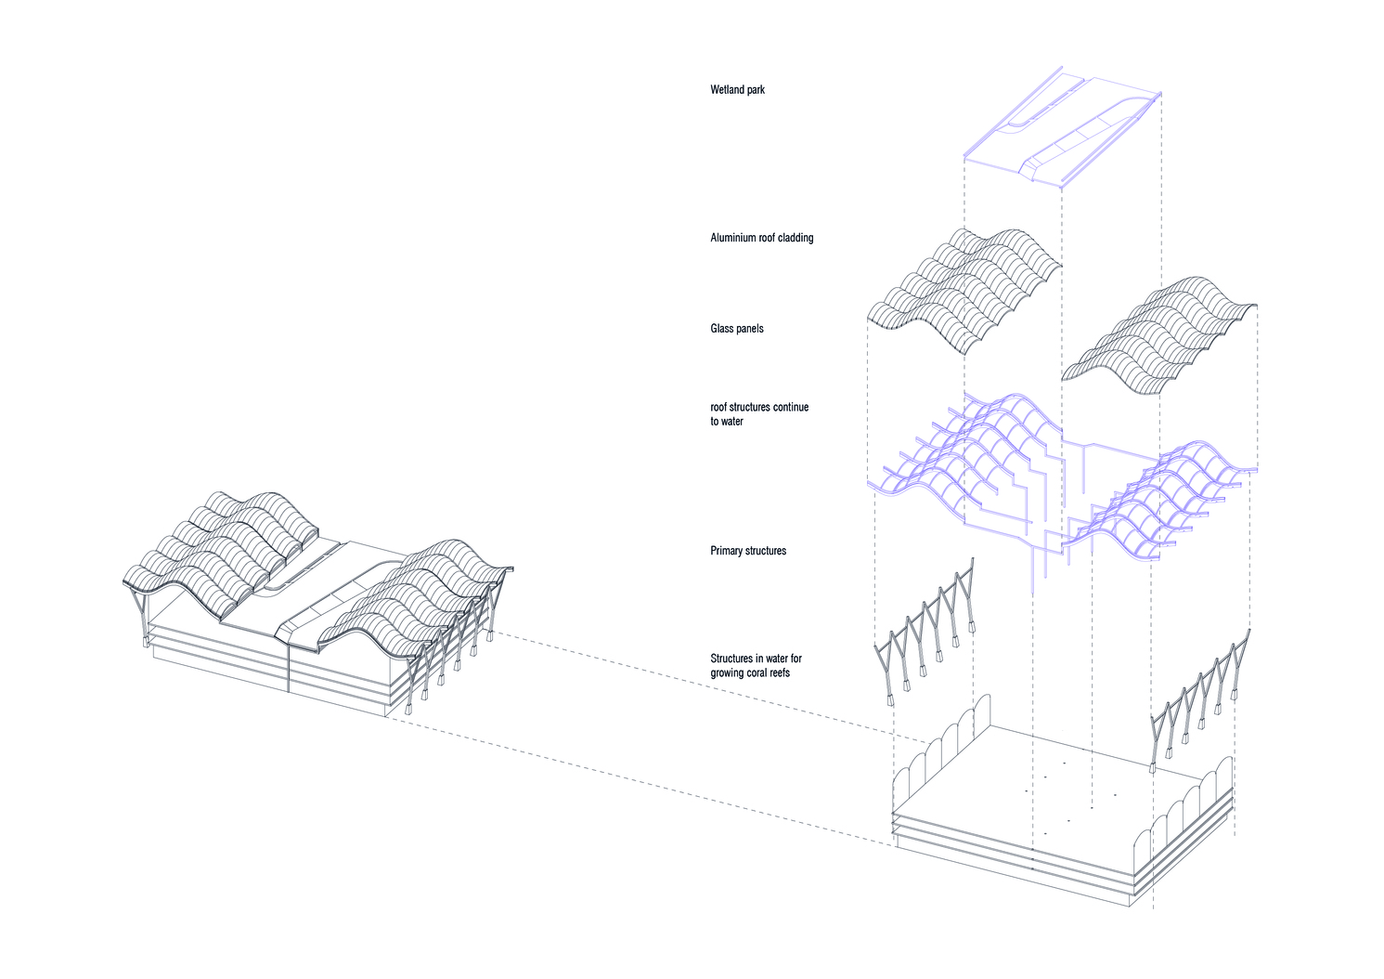
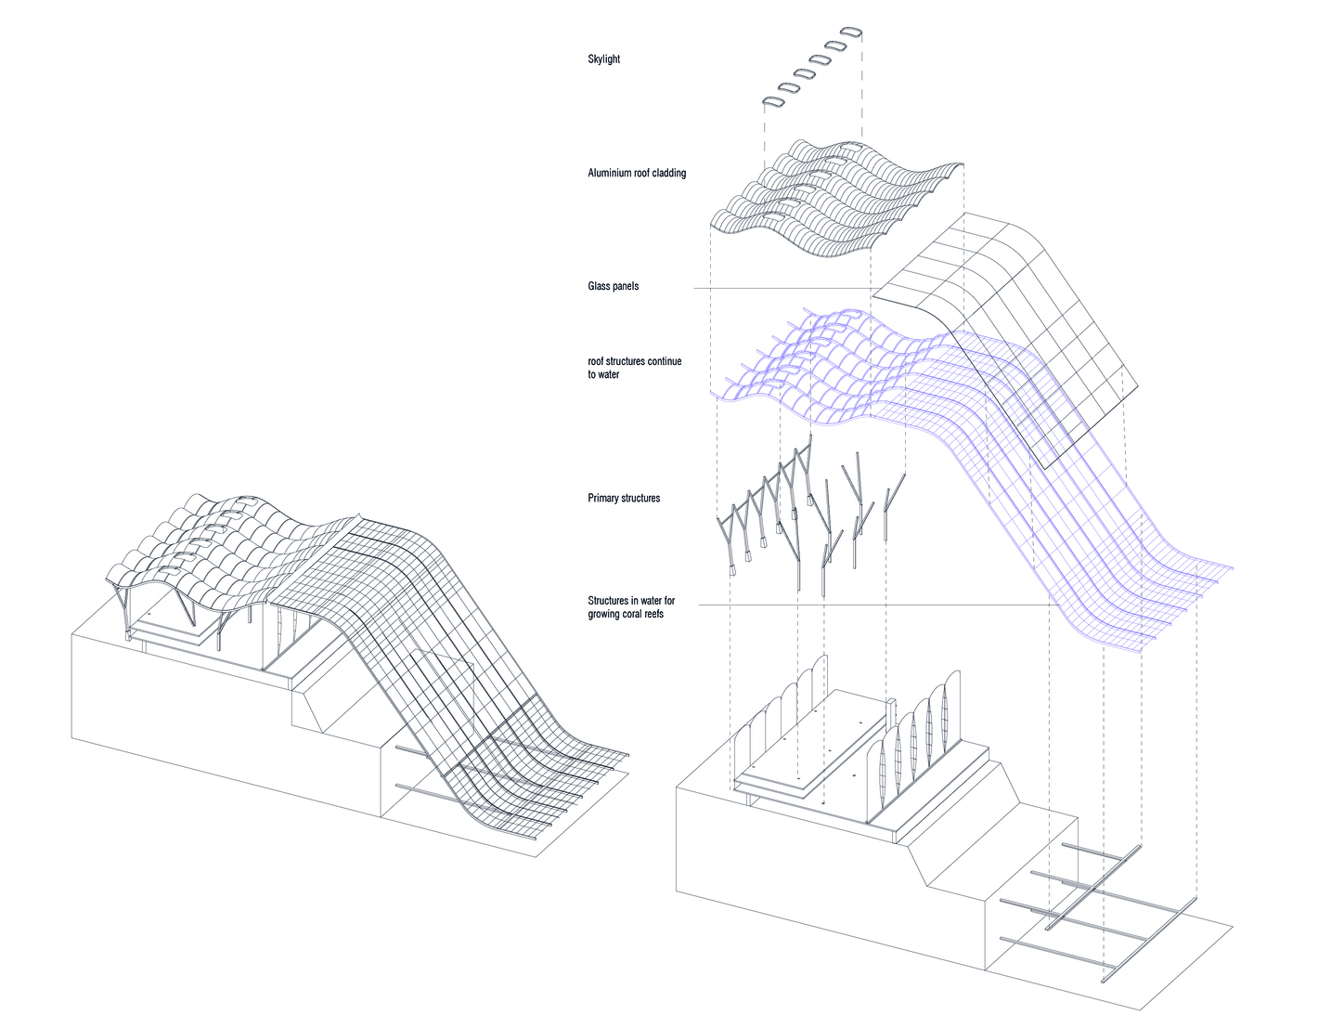
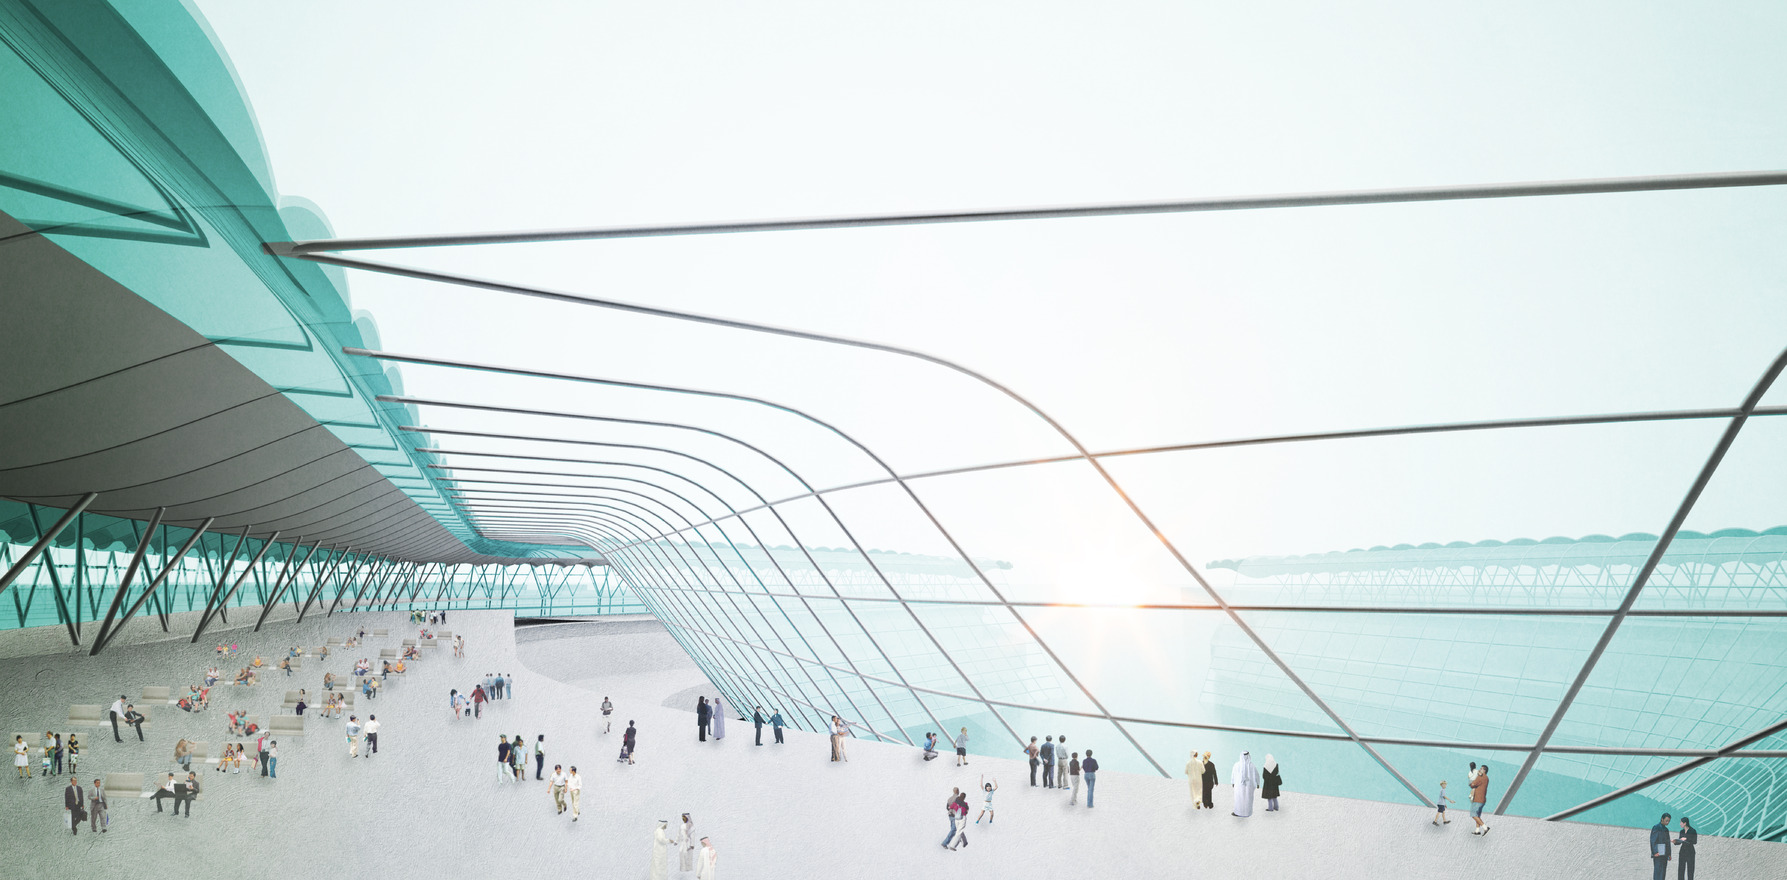
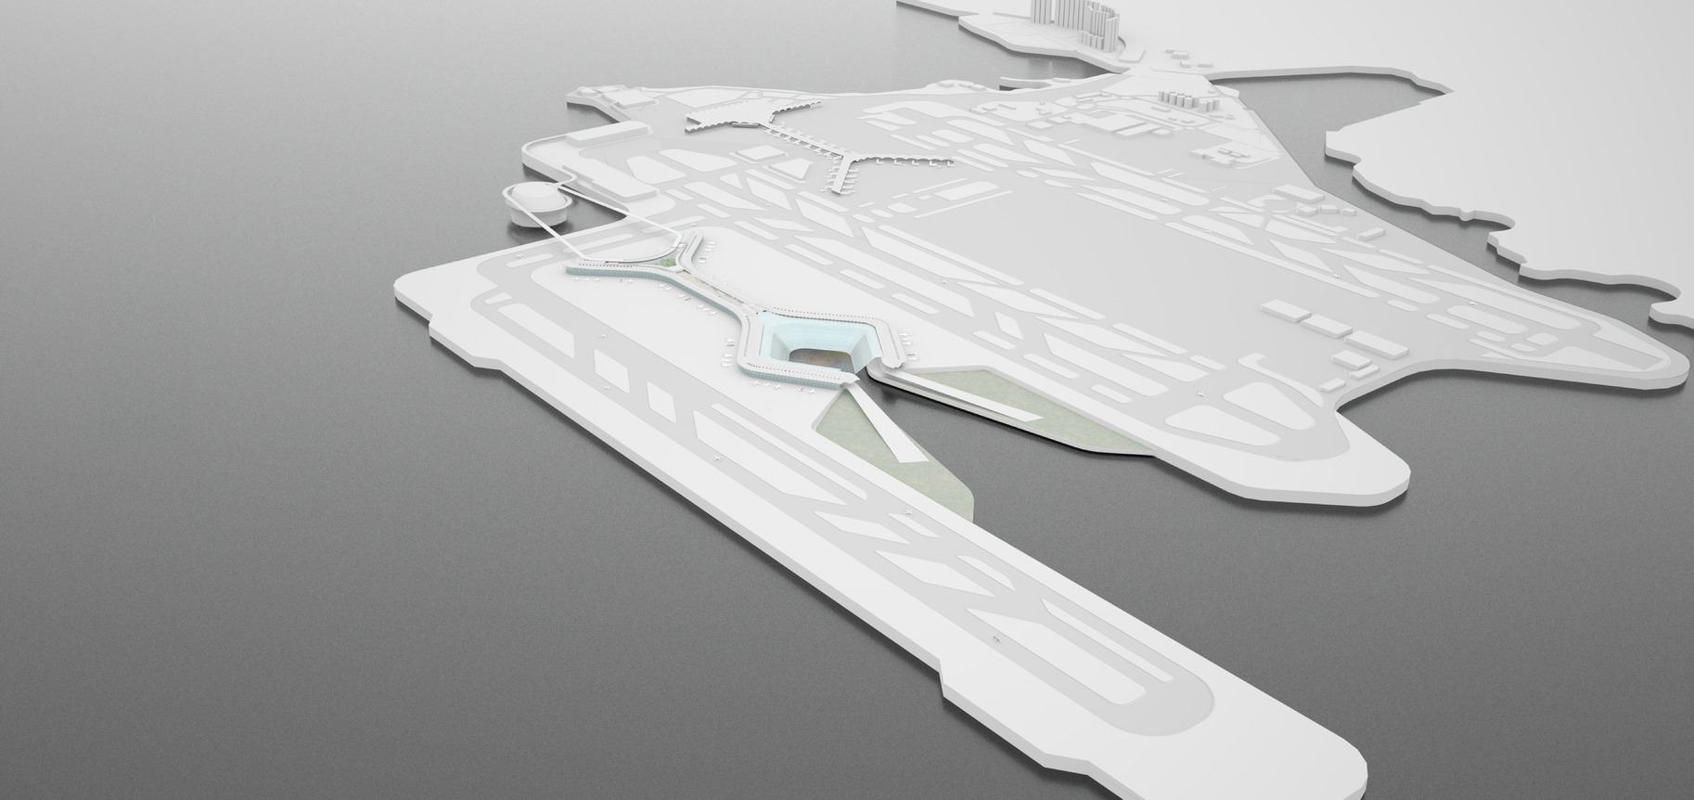
Experiment 3.0 Objectives: The final experiment is to design a new airport terminal in the currently master-planned proposal of the third terminal at the Hong Kong International Airport as a site. In this experiment, various kinds of ecologies will be introduced into the airport through apertures forming a recreational park within the airport. Elements such as forest, exotic plants, wetland mangroves and coral reefs are introduced into the airport space to through several big apertures on the roof structure. Circulations are inserted in these apertures allowing passengers to access to the rooftop to enjoy the outdoor as a recreational park within the airport. Methodology: Develop the overall form of Terminal 3 at scale 1:2000 in relation to distribution of apertures and ecology. A sets of sections will be designed to show transformation of roof structures according to ecology and circulation in the aperture. Exploded axonometric drawings and physical models at scale 1:250 will be constructed.
site plan
Wetland structure
Coral reef structure
|