Between reality and falsity: Preconception and identification
|
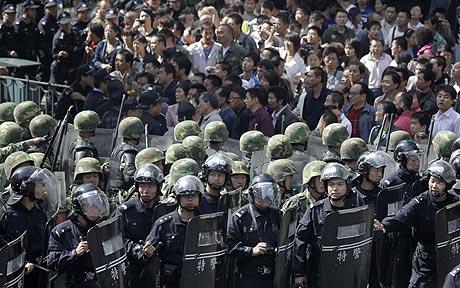
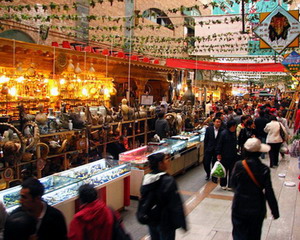
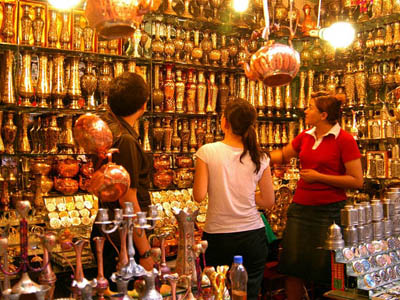
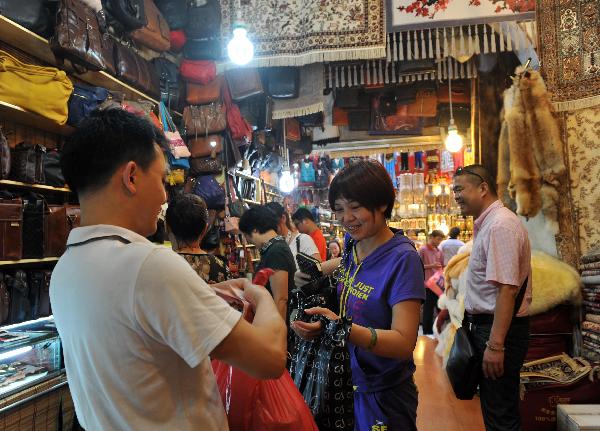
Between reality and falsity: Preconception and identification Understanding There are no facts, everything is due to interpretation? (Nietzsche) According to Heidegger, we cannot claim to obtain a disinterested, presupposition-less view of things; our understanding of things always already predetermined by our prior understanding. We orient around our environment with our prior knowledge that we gained through our experience and memories consisting of emotions in this world. Works of architecture are objects of human identification because they embody existential meanings, but it has to be interpreted to be understood. Understanding = human identification = existential meanings = experience + memories Aim This thesis aim to explore how to offer occupants a large variation in possibilities for identification by studying how we participate, orient and dwell in a place through the prior set of knowledge about architectural space and elements e.g. windows, doorway corridor etc. This thesis will play with those elements, using them in unexpected ways to linger the memories and experience of those elements, provoking and offering new experience and events that will take place. What if a window double up as a door; what if a doorway becomes an extended corridor? The architecture will bring out the genius loci of the place and challenge the occupants to rethink about the space we dwell in and what the space means for them. Site I would like to test this thesis out in Xinjiang with a cultural and trading centre. Xinjiang is a place with a dominant history of trading, being one of the main trading location along the Silk Road. There is a strong and diverse cultural background with large amount of ethnic minorities causing unrest and conflicts. This new cultural and trading centre aim to give all the ethnic groups in Xinjiang with their different preconceptions a place to unite, celebrate and appreciate the rich history and unique identity that they have. The new building will have an open market, indoor market, stages for performance- both formal and informal, gathering space, eating space Method 1. By researching the culture of the biggest ethnic groups in regards to their history of dwelling in Xinjiang: Uyghur, Han, Kazakh, Tajiks, Hui, Kyrgyz, and Mongol Their perception and philosophy of the world, how they use the different architectural elements. Then explore how to use their existing knowledge to bring them into the building using different paths and then interweaving their paths so that the building will become a place of trading goods and culture. 2. Studying of precedent projects in the way that they use architectural elements and the impacts on the occupants
Bibliography and references:
“Development of a Bottle in Space” (U.Boccioni, 1912)
Opening: Can Feliz house at the Baleares by J. Utzon
Slow House by Diller Scofidio Notre-Dame du Haut, Ronchamp (Le Corbusier, 1953) Pavillon de l’esprit nouveau (Le Corbusier, 1925; rebuilt Bologna, 1977)
-Jasper Coppes -Projects by Peter Zumthor -Martin Heidegger -Norberg-Schulz -Salvador Dali Reading list: http://www.architectsjournal.co.uk/culture/playing-with-preconceptions/8645221.article http://www.doiserbia.nb.rs/img/doi/1450-569X/2011/1450-569X1126020S.pdf http://www.cranbrookart.edu/Pages/Architecture.html
|





One Comment
Leave a Reply
You must be logged in to post a comment.
okay.