DE-Program Re-Structure
|
Thesis Statement “…the problem is, when we are focusing too much on the program of a building, which is always the starting point of the development of the building, in the end we always do something wrong because the program is the first thing to be changed in a building.” — Dietmar Eberle The physical life of a building is usually longer than its functional life. When the demands of people are changing with the social structure, the programs are also forced to comply with the change. Since the long construction period of a new building can never catch up with the rapid change of the social demand, flexible architectural space, which can be suitable for different use at each stage is quite imperative for the future. Nest or Cave
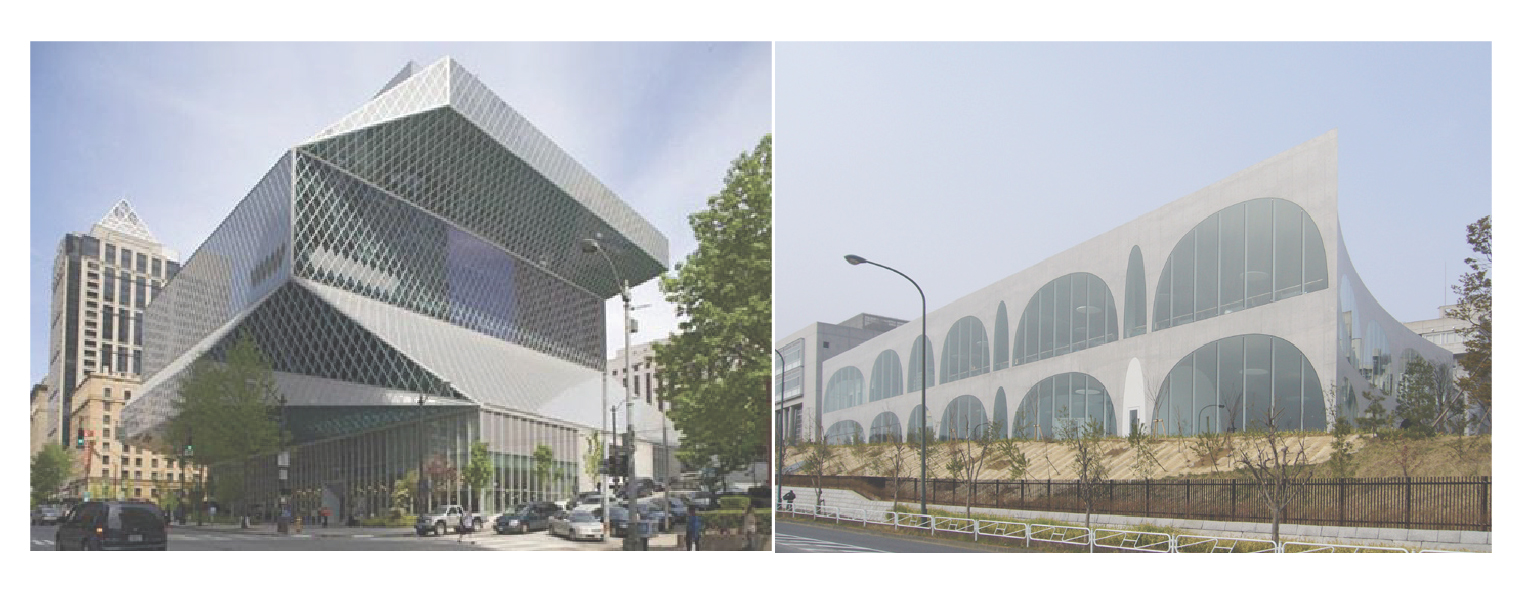
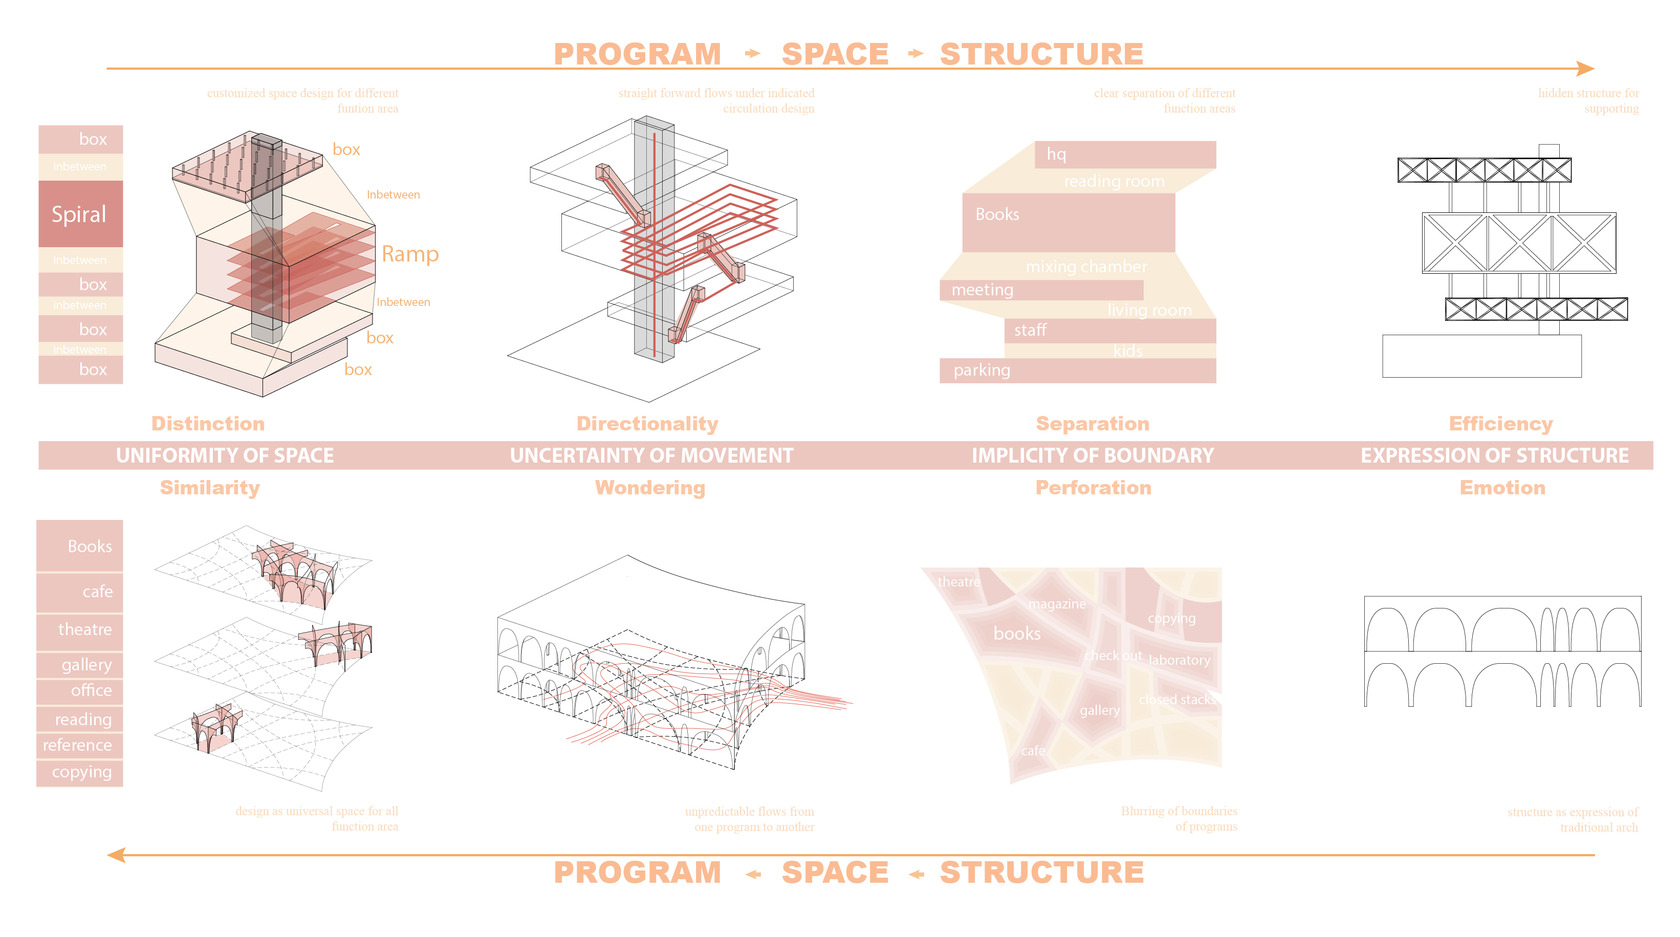
A ‘nest’ implies a space that has been specifically prepared for habitation. A cave is a naturally formed space, which to be used for dwelling requires a creative act on behalf of a human. The cave alters the behavior of its occupant by offering no clear way in which to use the space. Although to some degree this ambiguity is inherent in all spaces, the cave is completely undefined. Clarity or Ambiguity Case Studies: Seattle Centre Library Tama Art University Central Library
The two cases show clear characters of clarity and ambiguity of space and opposite design approaches: from programs to structure and from structure to programs. According to the analysis of the projects, the definition of ambiguous architectural space can be identified from four aspects:
Methodology Prototype
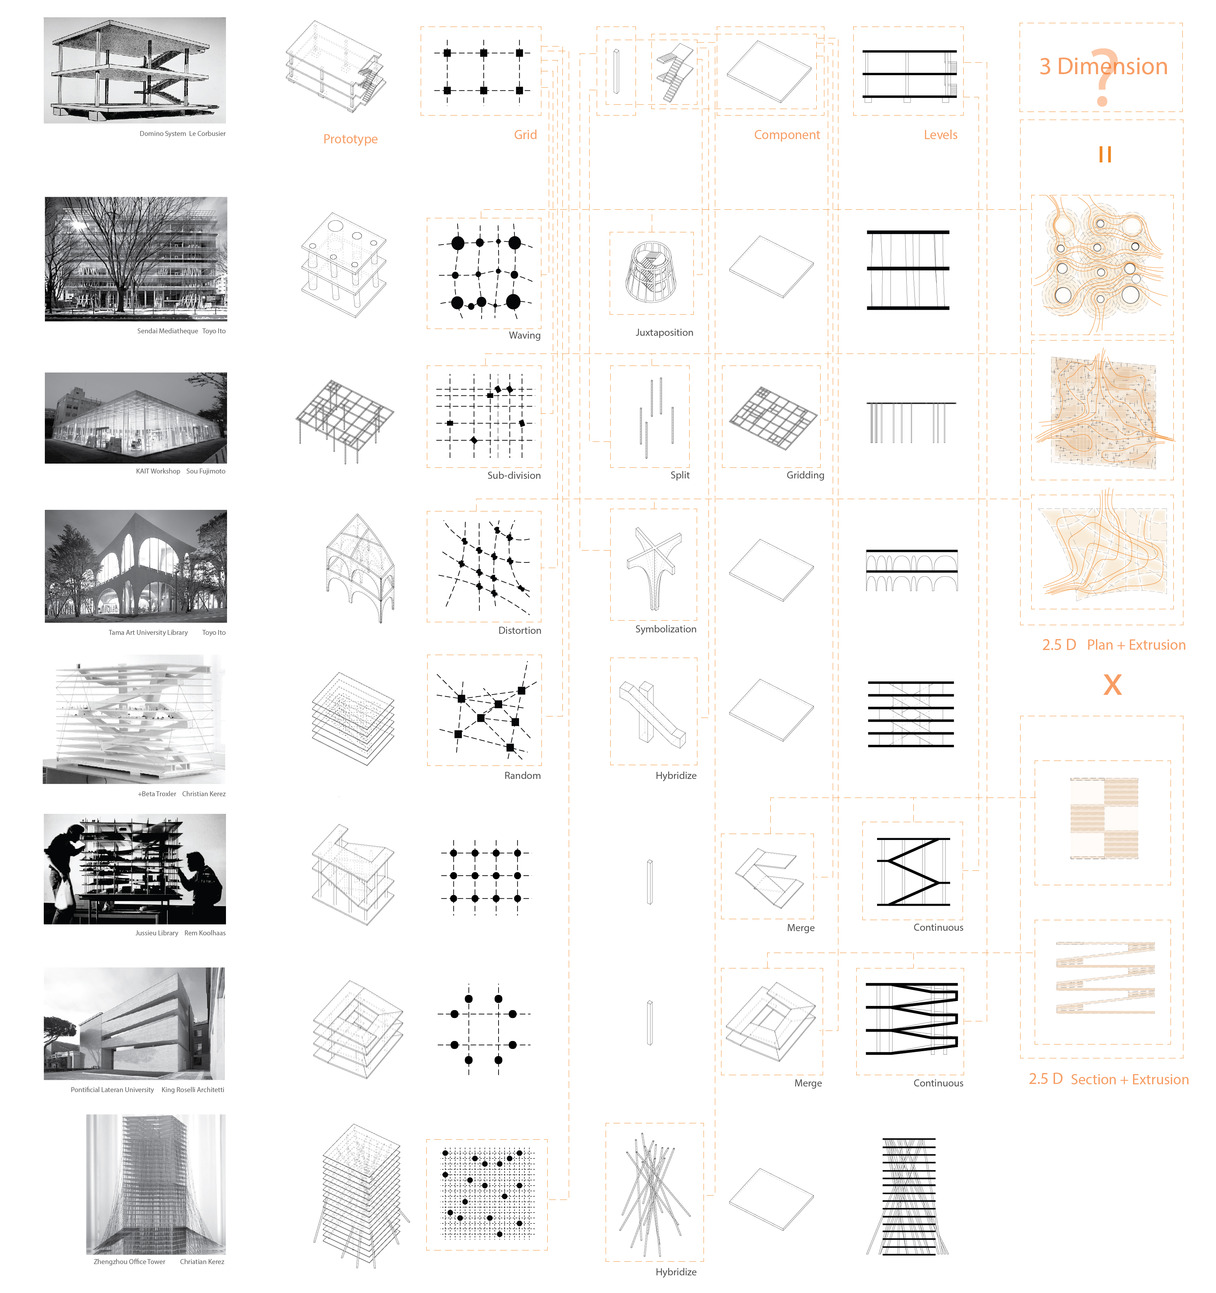
There are two schemes of prototypical building proposed in modern architecture aiming to maximize functional flexibility. Le Corbusier’s “Domino System” is composed of concrete slabs supported by a minimal number of thin, reinforced concrete columns around the edges, with a stairway providing access to each level on one side of the floor plan. The other one is Mies van der Rohe’s “Universal Space” of a uniform three-dimensional grid work of post and beams, featuring prefabricated steel shapes filled in with large sheets of glass. Many of contemporary architecture can be seen as a variation of “Domino System” by using the methodology of transforming the gird, components and levels of the basic prototype. And multiple strategies are used such as waving, distorting, merging, splitting, hybridizing, gridding, symbolizing, juxtaposing and etc. From 2.5D to 3D All the cases above can be seen as a 2.5 dimensional system, which created from the extrusion of plan or section. How to break the 0.5 dimension and jump into a 3D system which can propose implicity both horizontally and vertically?
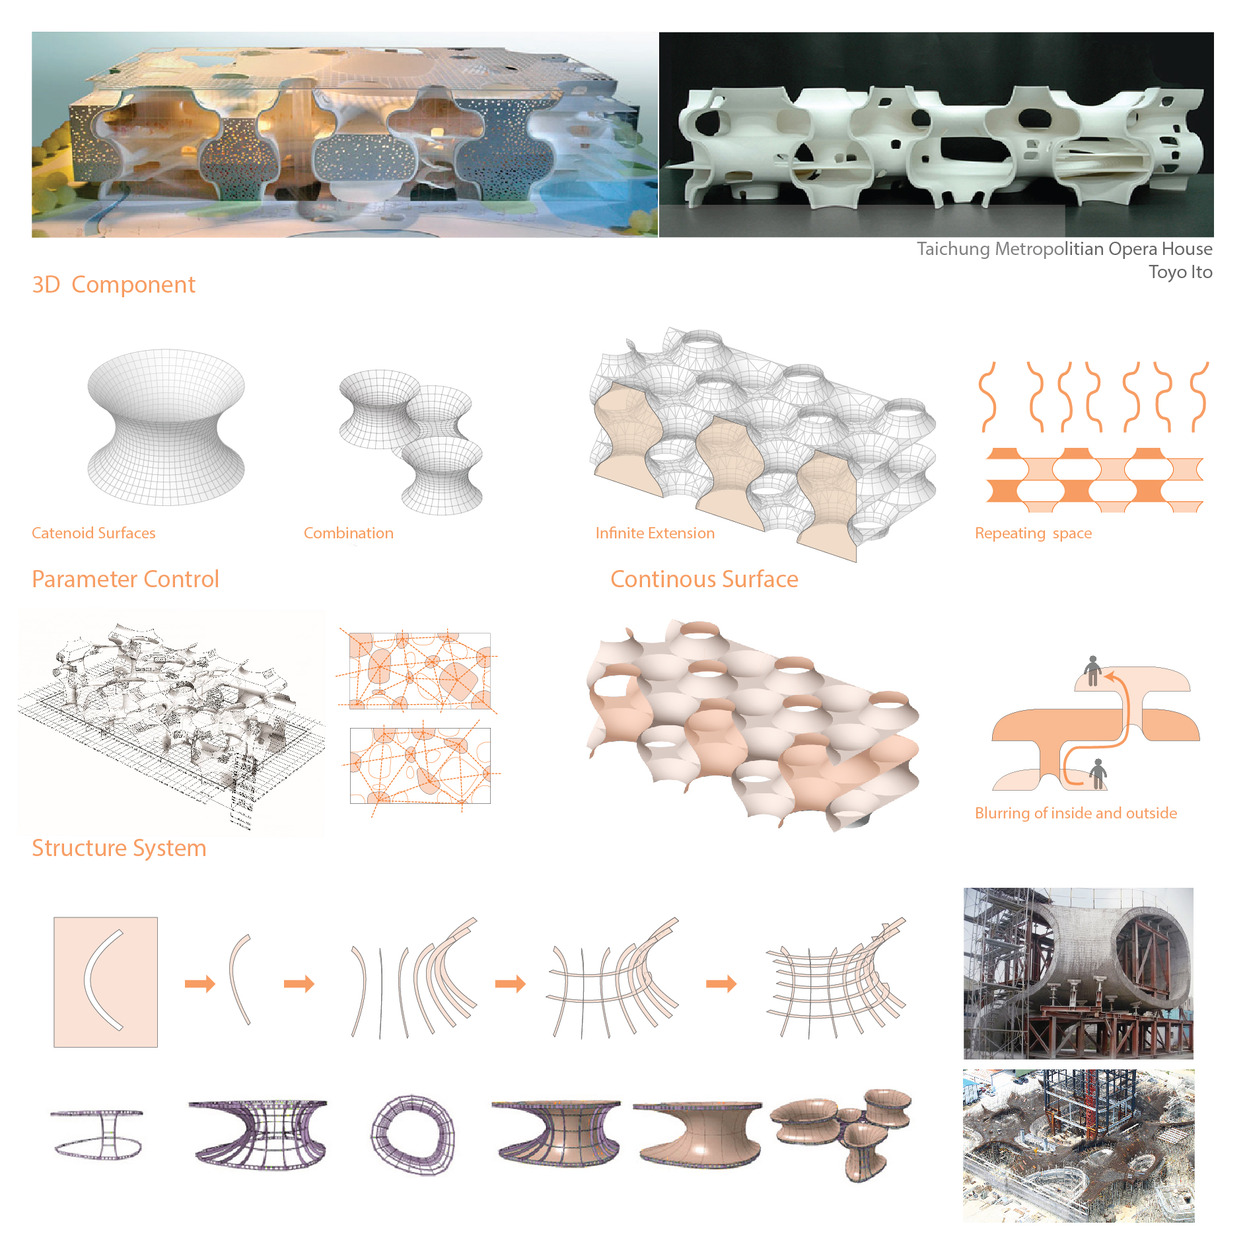
Case Study—Taichung Opera House The project starts from a basic component of catenoid surface, which is a surface in 3-dimensional Euclidean space arising by rotating a catenary curve about its directrix. By combining the component, it created a structure system of infinite extension and formed implicity of architectural space in three dimension. The surface also works as the final structure system as support.
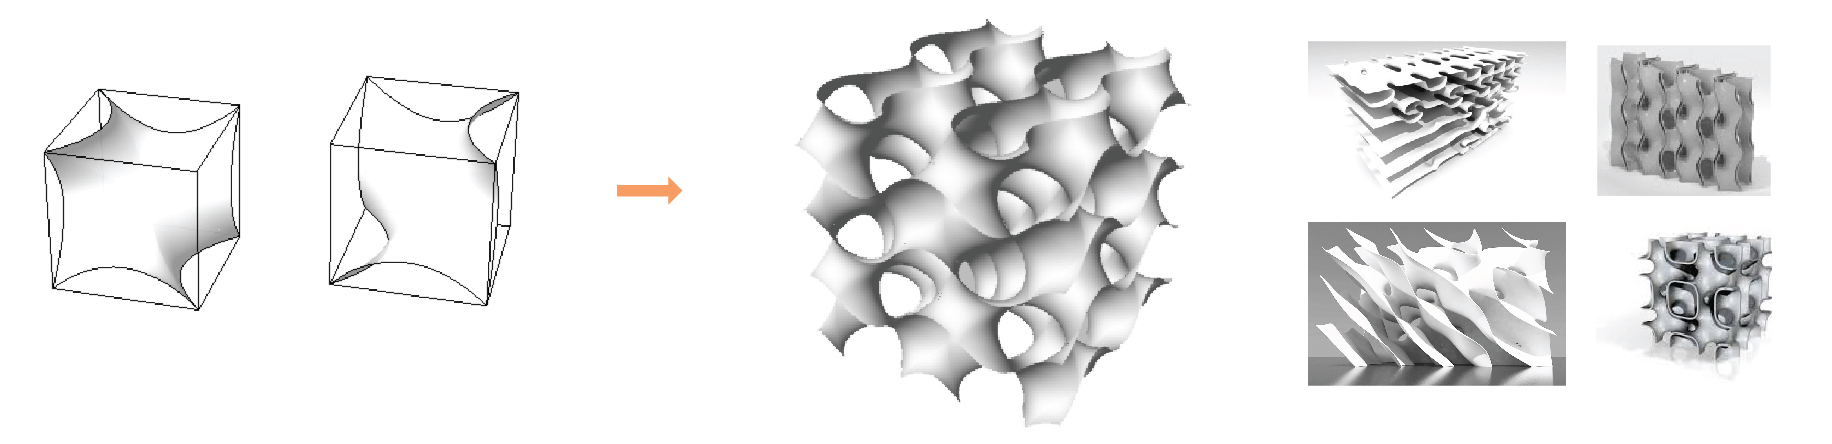
Project Mathematical Surface The project will start from a mathematical surface (eg. gyriod surface) as a basic reference surface prototype and try to transfer into a prototype of architectural structure system. By researching into the site, certain parameter will be extracted as the control of the form and the location of components.
Site—Center Street
Since there is no predefined program, the final project will be focus on a specific site for public use. And one potential site is the center street. Since lots of changes have already been happening on the site, the feature of implicity also responses to the project.
1st Review Panel
Comments The Case studies are all bounded singular buildings, while the site is a street, which is urbanized. How to address the linearity and topographically challenging? Rethink about the nest and cave. Look much more critically into what you are looking at. What are parameters that allow you identify the boundaries or non-boundary? The scale of the intervention? Take the site all the way back Try to nesting the cave? The site should give you the parameters to produce the project instead of program, and what are the parameters that substitute the programmatic parameters to give you the reason to restructure it.
Bibliography:
Flexible: architecture that responds to change , Robert Kronenburg. Primitive Future, Toyo Ito Sandai Meiatheque, Toyo Ito Content, Rem Koolhass Structure as Architecture, Andrew W Charleson Variations: the system design of supports, NJ Habraken |