de.Void – In-between Presence and Absence
|
[Thesis Statement] CONCEPTION OF VOID Void exists in both the literal and abstract meaning. The physicality of presence is experienced by the absence. Its nature of emptiness always leaves space for interpretation and imagination. This thesis tries to explore the concept of ‘void’ in relation to memory and space, its social-spatial implication on the urban level, and examine how the ‘void’ can be conceptualized, spatialized and symbolized to address the issue of memory and identity. Berlin is a city of void in both physical and figurative sense. Urban voids were found as a result from the ruptured history and political decision. The city therefore provides a unique context for architectural interrogation of these voids and contemplation on its alternative notion in contemporary cities, exploring how the void can be preserved yet programmed and act as a connector to re-stitch the city fabrics as well as the past with future. POLITICS OF VOID The spirit of void is employed in the thesis to charge places of underlying history with meaning and tension for the purpose of manifestation on urban memory. The emptiness deliberately created functions in a similar way as in text where the void between words possesses the power of deafening silence, leaving a prolonged impression in the mind of observers and provoking their memory and emotion associated with the place so as to uncover the hidden meaning of it.
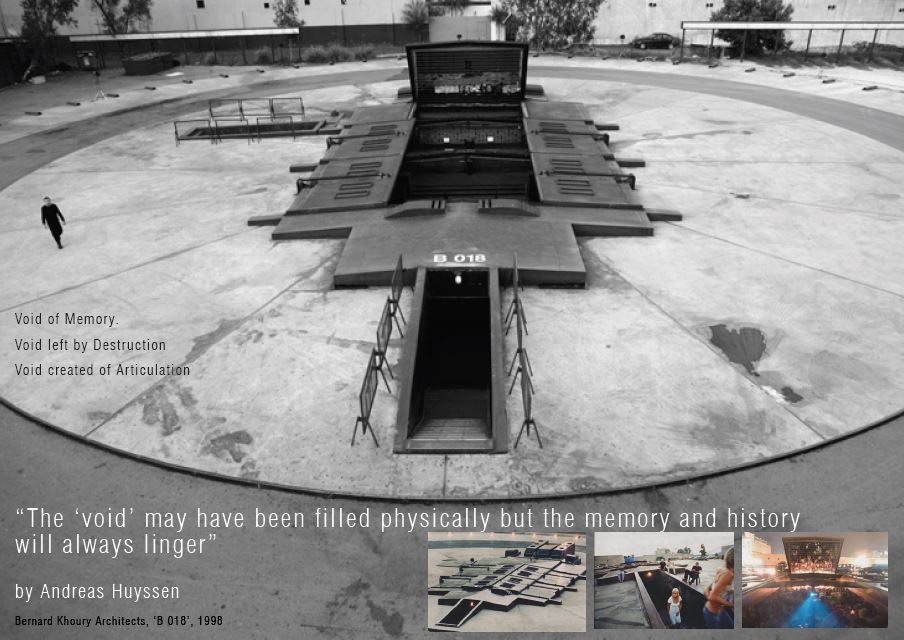
[Project Description] “The ‘void’ may have been filled physically but the memory and history will always linger” by Andreas Huyssen Since the reunification of Berlin, numerous projects have been carried out to quickly fill the void with an effort to erase its trace. Architecture appears to be constructed for the sake to escape from the haunted past. There is an underlying danger that ‘the more we build, the more we forget’, provoking questions on the criticality of ‘presence’ of architecture. Here the concept of ‘void’ is applied as a critique of the amnestic reconstruction, without any trace of Berlin’s contemporary identity, which is built out of naïve thought that the city would be reunified with the void physically filled, or initiated by political clean-up. Instead of looking at architecture as something replacing the void and having a prominent built form, can we design and value the presence through the acts of erasure and absence? Here architecture taking on the concept of ’void’ is proposed to challenge the idea of presence taking over absence. By architectural articulation of the void into architecture, it tries to address the psychological void which can hardly be erased by any physical construction and avoid itself being another amnestic development or rhetorical monument.
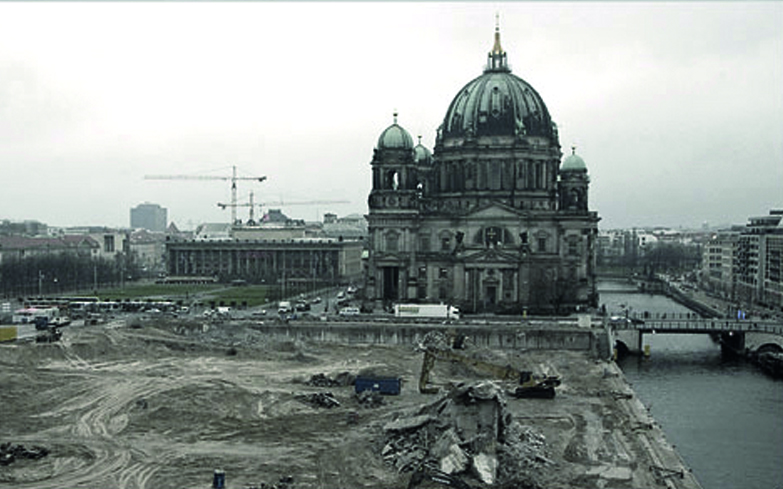
CONTEXT OF VOID Palace of the Republic, currently a hole in Berlin’s heart and one of the largest remaining voids in Berlin, is chosen as the testing ground of thesis for its rich context. Its development has changed drastically from the former Berlin Stadtschloss which was a landmark of the old Berlin in the pre-war period, to the complete demolition by GDR to make way for construction of Palace of the Republic to showcase power, up to the current state of an empty lawn (void) waiting for development. The site has become a void and experienced political erasure of history twice over the past century, first time after the demolition by GDR to erase the past of Prussian Imperialism; and second time after the decision made by the current reunified government to pull down the former East Germany political centre with an effort to remove any political symbolism of GDR through restoring back to the old palace. There has been controversial debate between East and West Berliners regarding its significance in the course of reunification. From the destruction of Palace, we can see East Berliners perceive an orchestrated amnesia of political memory with the memory of East Germany at a lower position of a memorial hierarchy.
(DE)MATERIALIZATION OF VOID In response to the political whitewashing to erase any trace of the dark past, the proposal here takes the concept of void, articulates it in both a literal and figurative sense, by excavation into the ground and carving out space from the built-form to create architecture in between presence and absence such that one disappears instead of standing and is built into the ground instead of above it.
The excavation is tested out in two levels, the urban and building level. First, the architecture created out of excavated negative landscape acknowledges the memory of the site being a void, reveals the hidden city fragments while cultivates its programmatic potential to transform it into a social hub as the new gathering space to connect East and West Berliners. Second, the space carved out from the built-form serves as programmed space. The void created re-establishes urban relationship by framing views of city symbols. The shadow of figurative void may also cast on the negative landscape to arouse psychological effect. The proposal takes on a poetic and narrative role. The analogy between excavation and memory searching comes from Walter Benjamin’s theories of memory such that one is walking into the ‘void of articulation’ to dig out the hidden meaning of the place and fill up his ‘void of memory’. The architectural process is not seen as a constructivist but rather as a hermeneutics by deconstructing hidden city fragments. Through drawing reference between literature and space, particularly works from Georges Perec, self-imposed constraints would be applied to manipulate the design methodology so as to come up with imaginary ways of producing architecture. The concept of void not only works as a critique to the amnestic urban atmosphere and a reflection on the criticality of architecture from a macroscopic perspective, but also applies in a microscopic way to examine the architectural design language and techniques which are widely used or even abused without any critical consciousness on the use. The project positions itself in various ambiguity and plays with dualities: the architecture lies in between East and West, underground and aboveground, inside and outside, memorial and daily life. This space navigates the locus of memory, rejecting the amnesia reconstruction while also walking away from unnecessary nostalgia, exploring ambiguity between remembering and forgetting.
[Methodology] 3 different ‘voids’ are juxtaposed for analysis and investigation. Void of Memory – intangible perception in minds resulted from the traumatic history. Void left by Destruction – physical empty space in the urban fabrics as fragments Void created of Articulation – architecture using ‘void’ as spatial articulation to address the above ‘voids’
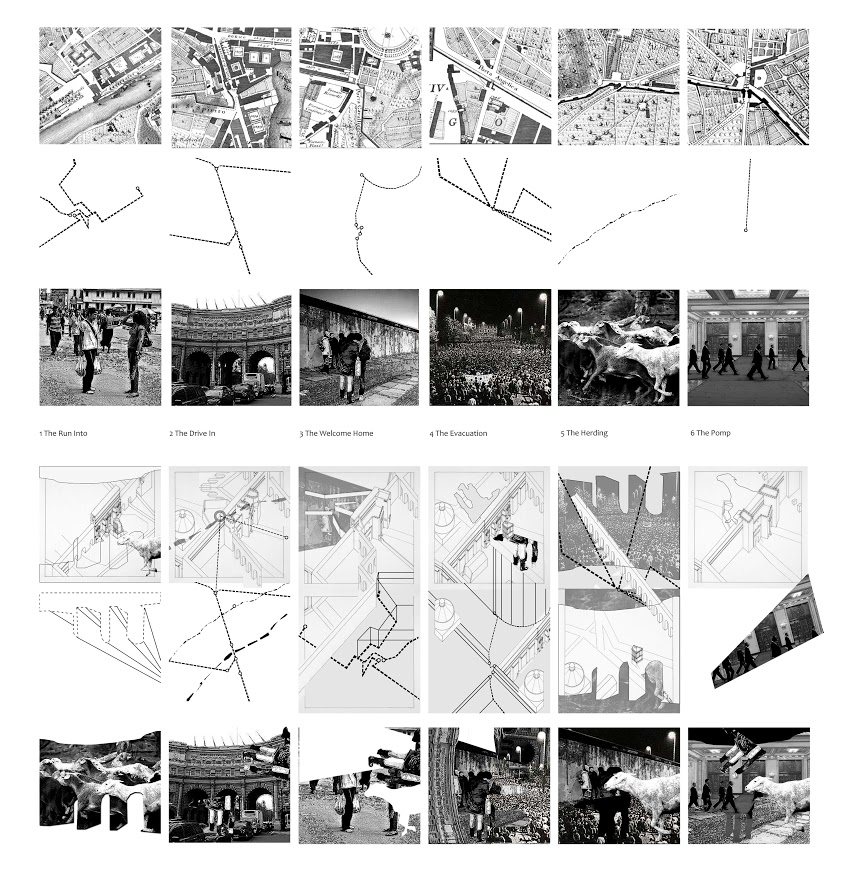
Research and Methodologies include: -research on both East and West sides for different interpretations of the same place and use them to formulate constraints on design in the process of uncovering the truth. -superimposition and collages between different means, such as mapping, images and films, to experiment the double tension between making and erasing something and extract spatial quality of the ‘void’ over time. – constrain the design strategy as a selective process for elimination and preservation, based on inspiration from Georges Perec who writes with self-imposed constraints -reverse the design method from designing the positive to designing the negative using ‘solid-void’ as spatial configuration. Casting models will be made to test the various configurations. – extract both tangible and intangible relationship between city fragments by setting up different vantage points in East and West, deconstructing visual and urban connectivity, and elements of light and shadow. The abstraction then acts as a driving force to deform the ‘void’ as architecture. -test and justify design operations/techniques listed as follows: subtraction, framing (framed scene as foreground and architecture as background), reflection/mirror (architecture dissolving into surroundings), anamorphic projection (undistorted view from vantage points set up in East and West)
[Annotated Bibliography] Andreas Huyssen, ‘The Voids of Berlin’, 1997 The narration of the city void and its association to memory and city development gives inspiration and sets historical and theoretical background of the thesis Georges Perec, ‘A Void’, 1969 The absence of the letter ‘e’ as an imposed constraint in writing has broadened the discourse on literature and inspired the architectural field Gordon Matta-Clark, ‘Circus, the Caribbean Orange’, 1978 The figurative carving out of space as a criticism to the dehumanized urban renewal provokes how the act of erasure can generate a powerful statement. Bernard Khoury Architects, ‘B 018’, 1998 An example of architecture of disappearance as a response to address the memory of the post-war site in an anti-monumental manner while reject the amnesia reconstruction Daniel Libeskind, ‘Berlin Jewish Museum’ , 2001 The fragmented deconstruction and ‘void’ space in the museum reflects the linkage between history and architecture. This is one of the precedent buildings to investigate the relationship between the memory and space. Peter Eisenmen, ‘Memorial to the Murdered Jews of Europe’, 2005 Minimalist concept is adopted for public memorial sites. The ultimate abstraction raises questions and challenges for people to rethink the public space for memorial. Walter Benjamin, ‘ Excavation an d Memory’ , 1932 The analogy between excavation and search of memory provides the theoretical background of the project Aldo Rossi, ‘An Analogical Architecture’ , 1966 The exploration of analogy as a design methodology to investigate the intangible relationships between elements of a city provides inspiration to the analogical aspect of the proposal. Wim Wenders, ‘Wings of Desire’, 1987 The film captures the isolation of Berlin before the fall of Wall and provides a source to document the city for research. The scene in which the old man fails to find the Potsdamer Platz in his memory but only the empty wasteland carries multiple meaning. This scene evokes me to rethink the effect of ‘void’ on psychological and urban aspects. Rem Koolhaas, Madelon Vreisendorp, Elia Zenghelis, and Zoe Zenghelis, ‘Exodus or the Voluntary Prisoners of Architecture’, 1972 The ironic statement on edge and void based on Berlin Wall provokes thoughts on the alternative meaning of these spaces in contemporary city. Lebbeus Woods, ‘Underground Berlin’, 1988 The idea on the ambiguity between aboveground and underground of the proposal makes its reference to this project in which a utopian world is constructed and unified underground before the fall of the Wall. Superstudio, ‘The Continuous Monument’, 1969 Influential manifesto on architecture and urbanism: “if architecture is merely the codifying of bourgeois model of ownership and society, then we must reject architecture; if architecture and town planning is merely the formalization of present unjust social divisions, then we must reject town planning and its cities…until all design activities are aimed towards meeting primary needs. Until then, design must disappear. We can live without architecture…”
Raimund Abraham, ‘Church on the Berlin Wall’, 1982 The symbolism of the project and his design methodology of carving out space characterized by marked graphic and figurative signs give inspiration to the project.
BIG, ‘Danish National Maritime Museum’, 2013
|