|
Vertical tectonic and programmatic hybridization will be the way forward in designing for the next Hong Kong city block; building typology must evolve to maintain vertical vitality for this mature metropolis. The city is reaching a development threshold with its limiting typologies while being topographically constrained. If the city does not tectonically innovate, stretching density and verticality to generate urban complexity; the future will only be a polished version of the status quo. Although previous advancements have proven density capable, the future needs more: hyper-dense integrated live/work model to sustain workers’ lifestyle, strategic program-mix to fully capitalize on land-use plus hybrid-expressive tectonics to craft city image. 
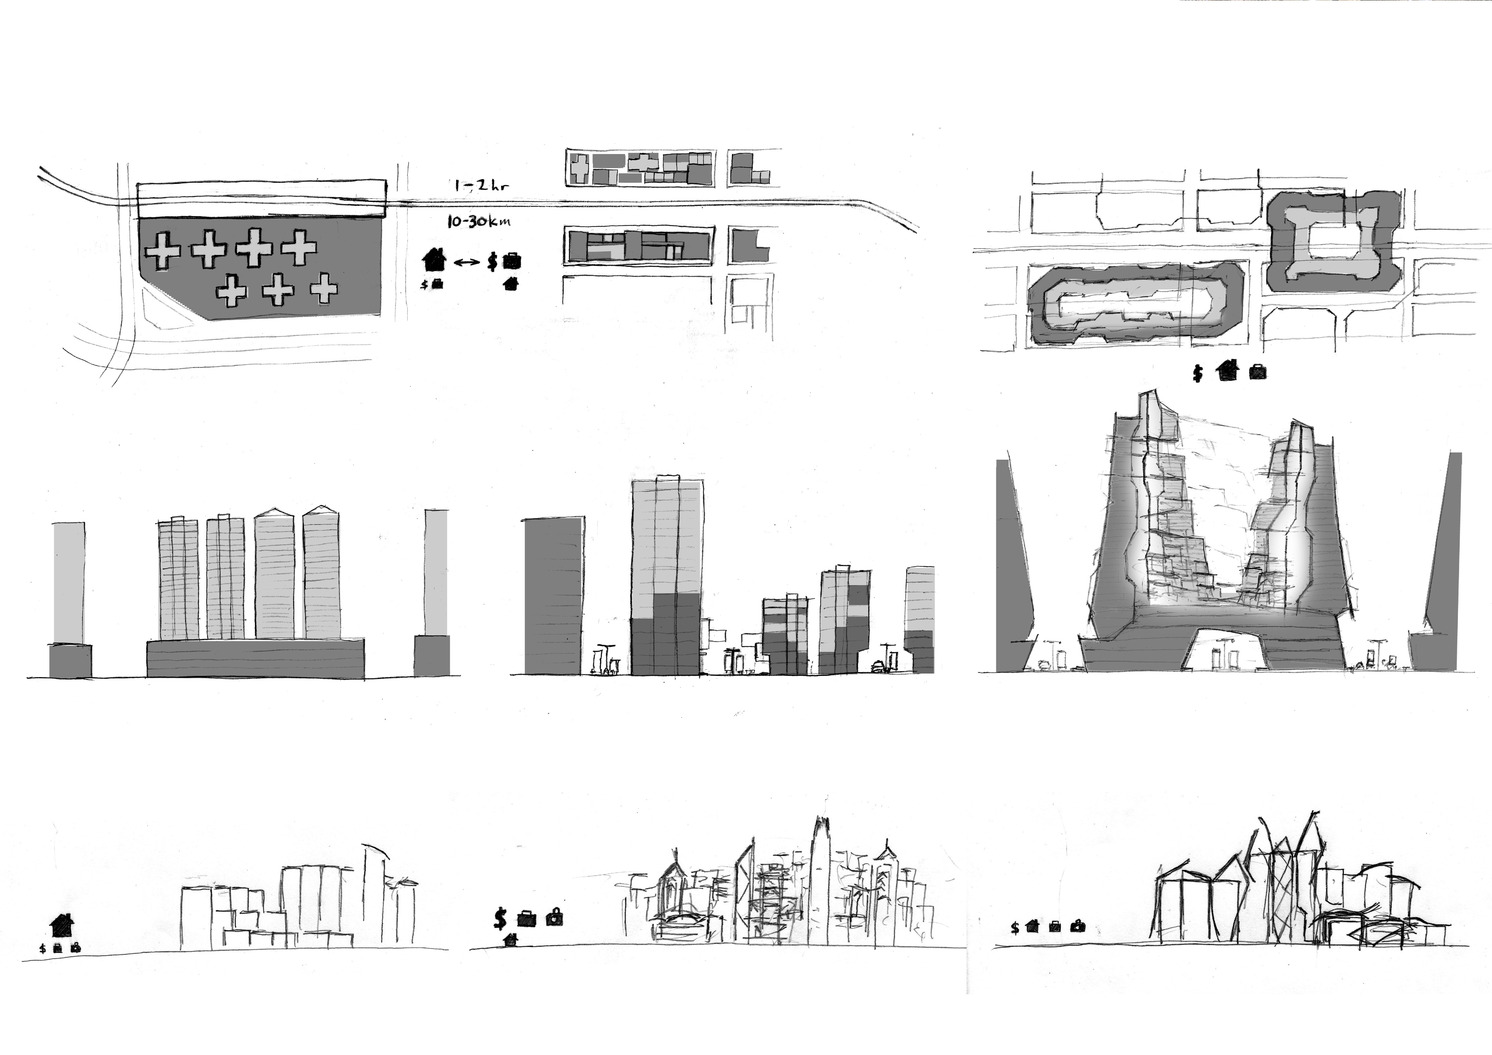
Foreseeing that the existing extrusion methods can easily meet future demands; the city may just end up with even more extreme versions of the same podium tower model; the plans will remain robust along with the economy. So the city block evolution is tied on a single track, meaning that eventually, the performance will peak and become self-defeating. A dead-ended evolution needs mutations to cause quantum performance jumps. To prevent the city from reaching an architectural bottleneck condition, the next breakthrough may be achieved by jumping between different old systems instead of single new inventions. In this way, new morphologies can quickly mutate away from the confined typology progression; starting by tectonic and programmatic hybrids.
Every step in the evolution was enabled by a tectonic leap; structurally allowing new densities, spatial compositions and economic models. Advancing from sheer walls to pilotis with transfer slabs, reinforced concrete pushed the city block from tenement buildings to podium towers. Although many are seen as results of profit maximization while being building code compliant; the typology could not have been possible without the fundamental tectonic innovation. Tectonic breakthroughs should always come first to empower, then building codes come after to tame. However, it need not be a structural miracle, strategically hybridizing standard solutions will achieve reachable tectonic advancements. As a prototype, hoping to be popularized, it must not have structural gymnastics that is risky to replicate.Structural hybrids are adaptively versitile as they combine readily available techniques to solve specific problems.
Influx of investment and labour keeps the city competitive yet land shortage and flexibility are the real limiting factors. The high land price policy fuels economy at huge costs; suffering from minimal living conditions, chronic congested commute and homogenous residential zones, the exploited working population is crying for a sustainable live/work model. Economy cannot stand alone without the people; any development must consider human resources while maximizing the economic potential of every city block. Rigid town planning saturates the city; planners may lack land but architects can create space. Therefore the city may benefit from a strategic hybridization of residential and commercial spaces at an architectural level.
The thesis will compose a hybrid tower prototype that will transform and expand the performance of architecture as an urban layer. Mutating away from the evolutionary dead-end of the extrusion block, the project will shed light on realistic hybrid tower possibilities for the city.
Project Description
Envisioning a mixed-use development in the form of hyper-dense vertical urbanism, the project has a critical stance on the current city. Hong Kong trades on being extremely versatile, it ruthlessly adapts to change and prioritizes on the profitable. Not afraid of change, the project will selectively digest past models of densification and force the city to step forward. Knowing that the city is very capable at absorbing drastic urban transformations, the architectural advancement must also embed that initial potential for integration. Urban impact by proximity, diversity and flexibility in tenement buildings will continue to be valid, yet they had served beyond their capacity and must be physically replaced. Verticality in podium towers will continue to embrace density but their composition must be hybridized to induce urban interaction. Opposing the satellite town commuting model, people ought to live and work in proximity to improve lifestyle and traffic. Furthermore, it is imperative to maintain land value not only by location, but by urban activity and image. Maximize profitable items and redistribute quality spaces to capitalize on all plots. Ultimately, the city cannot afford to have plots occupied by preservation, muted by autonomy or isolated by homogeneity. Therefore the city “center” must propagate with vibrant economic activity and skyline to every plot of land, simultaneously supported by a closely housed working population. In other words, The city’s “back of house” needs to be integrated closely to support the expanding “stage”. Thus the project will explore that urban integration by vertical hybrids.

Method
As plots of land are bought up and merged, multiple city blocks will be developed as one mixed use building complex. This scale of development embeds capacity for hyper-dense compositions for a cross-plot hybrid tower. Based on a revised model of living and working, the city block will juxtapose programs intensely in section. Mixed programming will hybridize the different residential classes and commercial activities within towers to ensure constant urban activity. Proximate privacy, controlled circulation in vertical communities will bring different population groups to live closely apart. Shop frontage and commercial exposure will be maximized to fully exploit the plot’s earning potential. All to be contained within an articulated vertical city block; programmatically interactive and tectonically hybrid-expressive.
Research
Learning from case studies of the tenement building, podium tower and satellite town, each typology has its individual impact and contribution to the city block. Their program mix will inform a sensible program distribution and their urban relationship will inform global urban gestures. Sampling of all residential classes will inform the residential units, circulation link, communal facility and program proximity. Retail and office case studies will inform the commercial organization and clustering. Urban study of the mix use intensive Mong Kok and Causeway Bay areas will give insight on the urban texture required. Demographics will inform the class mix and scale of development.
Observation
As of present, the classic tenement building has proven the most versatile. Though limited in height and partitioning by the sheer wall structure, they provide low cost minimal living by subdivided flats with compressed commercial activity both at street and upper levels positioned in most prime areas. The urban energy that tenement buildings generate comes from the mixed use and proximity to the street. Yet they have been exploited to such a deteriorated state that they are soon to be demolished and replaced.
The infamous podium tower is efficient in providing high rise residential or office tower above and multistorey shopping mall and carpark below. Achieving height by vertical cores, free plan by pilotis and free tower position by transfer slabs, it is the most robust model so far. The high-dense stacking of concentrated programs results in self-contained towers and internalized podium that eliminate interaction; homogenous malls and anonymous facades diminishes urban energy. The single datum of podium and repetitive towers only made short sighted economic sense. As a volumetric condition, it also causes severe urban damage in terms of canyon effects and heat island effects, deteriorating urban environments. The plot becomes only valuable for its location, not its urban impact.
Reference
The sectional composition in Golden Mile Complex, Singapore by DP Architects in 1973 is inspirational in programmatic and spatial articulation, balancing between residential, commercial and public spaces.
The section Downtown Athletic Club, New York by Starrett & van Vleck in1930 demonstrates program versatility in a tower, which can be achieved by relational sectional moves.
The skyscraper complexes of Togok Towers and Hyperbuilding by OMA in 1996 criticize the contemporary skyscraper, arguing for focus on urban relationships and vertical city; much common ground for the project.
The vision of the Walking City by Archigram, Ron Herron in 1964 pushes the mega structure scale to comment on the city, placing it within the reachable future.
The imagery in Francisco Mujica, The City Of The Future by Antonio Sant’elia in 1928 embraces the high dense, vertical and multilayer metropolis, which is the futurist spirit of urban development that motivates this project.
The illustration in Narkomtiazhprom by Vesnin Brothers in 1934 highlights possibilities of the constructivist skyscraper, shedding light on verticality and tower merging composition.
The art work in Frozen Assets, A Cross Section Through The City by Diego Rivera in1931 depicts segregation in New York, the city fueled by the mistreated working class; Hong Kong is confronted with the same problem and ought to be addressed in design.
The phenomena of Torre David shows great urban impact of homeless invasion in a deserted office tower under specific circumstances. The unfinished curtain wall of the office tower provided a hybrid aesthetic of residential and commercial, implying a hybrid tower. Much visual inspiration for localized mix programming, vertical community and urban proximity.
Kowloon Walled City, demolished in 1994 was a self-contained city block that provided all needs for residents; much inspiration for sectionally composing a compact vertical community in a large building complex.
Techniques from Structure Systems by Heino Engel in 1981 provides a catalogue of hybrid structural solutions to employ on the project.
Project Reference
DP Architects – Golden Mile, Singapore, 1973
Starrett & van Vleck – Downtown Athletic Club, New York, 1930
OMA – Togok Towers, Seoul, Korea, 1996
OMA – Hyperbuilding, Bankok, Thailand, 1996
Inspiration
Archigram, Ron Herron – Walking City, 1964
Antonio Sant’elia – Francisco Mujica, The City Of The Future, metropolis, 1928
Vesnin Brothers – Narkomtiazhprom, 1934
Diego Rivera – Frozen Assets, A Cross Section Through The City, 1931
Torre de David, 1994
Kowloon Walled City, demolished in 1994
Information
Heino Engel – Structure Systems, 1981
|