NEW ‘EXODUS’- Infrastructure in contested territories
|
Cyprus Greenline UN Buffer Zone
Nicosia, View from a bistro towards the ruin inside the Buffer Zone, 2013,
Contrasting scene of joyful lifestyle and the war zone forming unique urban condition
Keywords:: wall, enclave, abandon, ruin, contested territories, war, military, re-habitation, boundary, border, divided, infrastructure, exodus,
Prologue Wall is a primary element that forms the space of architecture: it provides people with a sense of enclosure; it differentiates the inside and the outside; and it can be constructed similarly as a partition for a small room or as an infrastructure for urban wall of which their social ideologies can be strikingly different. In a room, the wall forms an enclosed, sheltered dimension for safe and comfortable human stability. In the contrary, in the urban wall like the Berlin Wall, it is community segregation that is perceived painfully. Such polysemous meanings–positivity, negativity–of wall appeared in various scales are alluring to us–architects.
Thesis Statement In 1972, Rem’s ‘Exodus’ turned central London into a walled paradise for people to enter voluntarily for the desirable living, an illustration of how the negative sense of the wall being turned to the positive side of the pendulum.
‘Division, isolation, inequality, aggression, destruction, all the negative aspects of the Wall, could be the ingredients of a new phenomenon: architectural warfare against undesirable conditions, in this case London. This would be an immodest architecture committed not to timid improvements but to the provision of totally desirable alternatives’ Rem Koolhaas, 1972 Cyprus is a Mediterranean Island where it has been radically geo-political sensitive as it is located in the junction of Europe, Africa and the Middle East. Thus, Cyprus is always affected by various political forces of these contested territories. Shortly after the Exodus in 1974, the Turkish invasion to the island divided it into two halves. The UN Buffer Zone, also known as the Greenline was constructed in-between by the United Nations in order to segregate two conflicting communities, Greek and Turkish Cypriot, Orthodox and Muslim.
The control for both traffic and pedestrian crossing in the Buffer Zone was very limited in the past until thirty years later. In 2004, the crossing of the Buffer Zone for all peoples including the Greek and Turkish Cypriots became possible as a result of the relaxed tension and the Cyprus joined the European Union. However, the vote for re-unification was eventually unsuccessful after numerous negotiation which implies that Cyprus has given up its control to the Buffer Zone. The UN Secretary General Ban Ki-Moon reported in 2011 that “preliminary internal discussions about the UN presence in Cyprus had been initiated” and hinted that the role of the buffer zone’s continued presence on the island could not be taken for granted”. Given with such provocative assertion, what the feasible future of the buffer zone could be is neither separating nor reunifying. It leads in to a question of what is the future role of the Buffer Zone?
Hypothesis / Description The UN Buffer Zone is an enclave of 180 kilometres in length, and from a wall thick to a several kilometres in width. It is a diverse landscape encompassing many types of terrain ranging from the mountain at western side to the flat land at middle and eastern side. It includes the geography of the capital city centre, village, abandoned airport, farmland, reservoir, archaeological site, copper mine and the abandoned ghost city Famagusta. It divides the whole Cyprus into two parts connecting the Western coast to the Eastern British Sovereign Base. It occupies totally 346 square kilometres area which is the 8 per cent of the whole country–including the world’s last divided capital Nicosia. Although it is called no man’s land, actually more than 10, 000 peoples have been living inside parts of the zone while some areas of the zone have been reclaimed by nature as an involuntary park[1] .
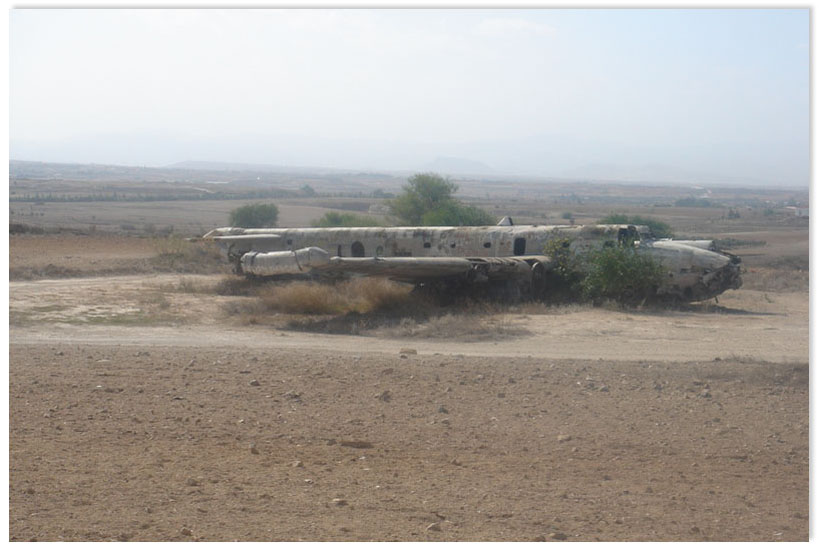
The abandoned capital airport within Greenline Nicosia
The thesis takes the Buffer Zone metaphorically as the Exodus voluntary prisoners in architecture, with the relaxing post-traumatic condition, to explore the positive future of what this autonomous zone could be. Rather than solving the conflicting issues, it aims to investigate what the role of architecture in the contested territories can be and test its result onsite in form of infrastructure that has the power to re-shapes the buffer zone functionally and apparently rather than solving the conflicting issues.
Unlike the positive outcomes of Exodus or the negative ones of Berlin Wall, this project will take the bipolar outcomes into experimentation which will strengthens buffer zone as separation at the same time stitching both separated sides towards mutual benefits paradoxically.
The possible outcome could be military infrastructure such as weapon destruction, storage refugee camp with energy generation, water and food production that address territorial and local issues respectively
Methodology The buffer zone is seen as one entity, the design will start by building up of speculated scenario of virtual and real, territorial and local issues so that the resultant story can empower the architecture to re-shape the territory as well as the whole buffer zone.
Cyprus Greenline Site analysis 1. Research Investigation- (Dec-Early Jan) The research will analyse the historical, geographical, social, political, cultural, environmental and economical aspects of Cyprus and the territories. The urban and architectural precedents will also be studied. Outcomes: a. Defining territorial and local forces and issues b. Sets of research info-graph c. Resources map d. Narrative Scenario
Deadsea Masterplan by Grossmax & Territorial Strategy Model AALU
2. Territorial Strategy 1:150000-25000– (Early Jan-mid Feb) The conclusion from research stage will be used to structure the strategic urban network that the possible sites at the buffer zone will be mapped with relevant connection.
Tentative Outcomes: a. Territorial strategy map including the possible sites b. Diagrammatic strategy model (showing the entire buffer zone 1:150000, & major components and strategy 1:25000)
Urban Design at Mexico US Border by Lateral Office
3. Architecture in form of Urban & Infrastructure Proposition 1:2500-50– (mid Feb- mid May) One of the major sites in urban and architectural scale will be zoomed in and the architectural system will be developed. Outcomes: a. Sets of urban analytical diagrams showing the time-based urban development b. Urban Master Layout Plan c. Sets of spatial diagrams showing the architectural system d. Plan elevation section of the architecture e. Axonometric drawing f. Series of 3D image presenting the unique urban condition of the ‘new’ buffer zone g. Architecture Model 1:1000 1:500 1:250 1:50
Jordan Deadsea Masterplan development by Metropolitan Workshop UK
Bibliography
[1] Involuntary park is a neologism coined by science fiction author and environmentalist Bruce Sterling to describe previously inhabited areas that for environmental, economic or political reasons have, in Sterling’s words, “lost their value for technological instrumentalism” and been allowed to return to an overgrown, feral state. |