Wards getting out of Isolation

hospital-sars

{Thesis statement}

The emergence of SARS in Hong Kong ten years ago has aroused our fear towards contagious disease.  Its impact is deep-rooted in Hong Kong people’s mind. You will get displeased even you just cough once or twice inside the MTR’s carriage. Hospital, housing thousands of patients with potentially transmissible disease, is in no way a place Hong Kong people would like to go nearby.

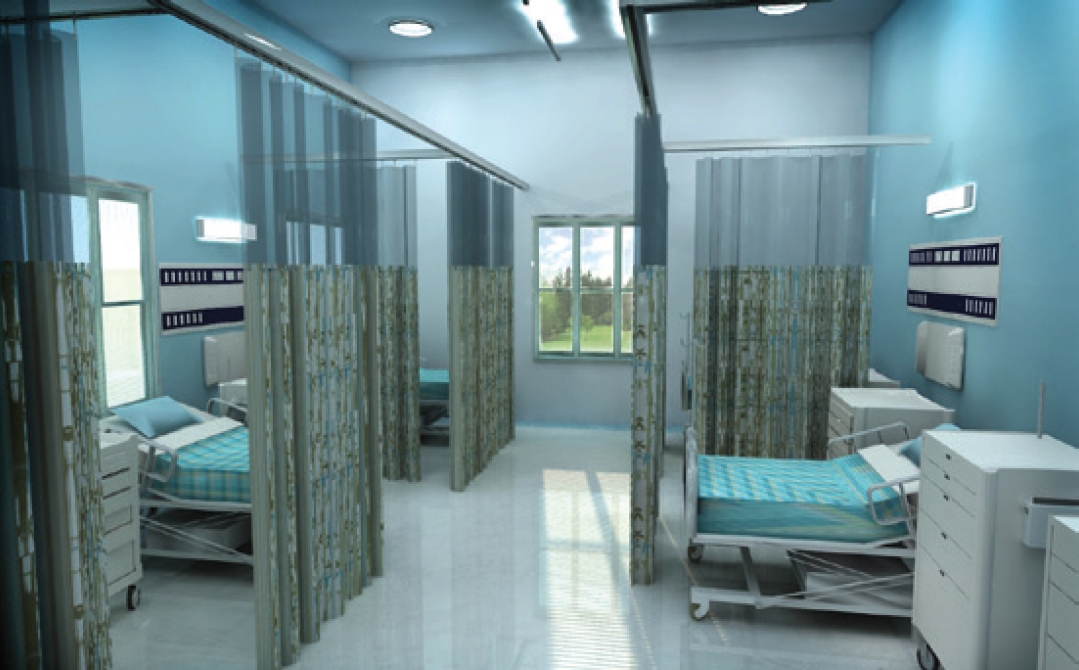
After the Plague dreadfully killing millions of people in the 18th century, the fear towards pathogens is shaping the architectural typology of hospital. Hospital wards are heavy isolated. Patients are kept in wards with no contact to the outside world. The fear of spreading germs overrides the quality of space the patients deserve.

Research proved that patients are less drug-dependent and have more faith in the medical system when they are in a better environment. Art and landscape are usually seen as therapeutic elements that boost the healing process. However, those elements are usually placed out of the wards. Wards in general are strictly internalized and not benefited directly by any architectural design principles of rehabilitation.

Is there equilibrium between isolation and connection?

The thesis is to criticize the current healthcare setting and to propose changes to the highly internalized ward space, to create a new form of sustainable hospitalization in the “hygienic” city of Hong Kong.

Example of nature only be viewed outside window of ward

Example of nature only be viewed outside window of ward

 
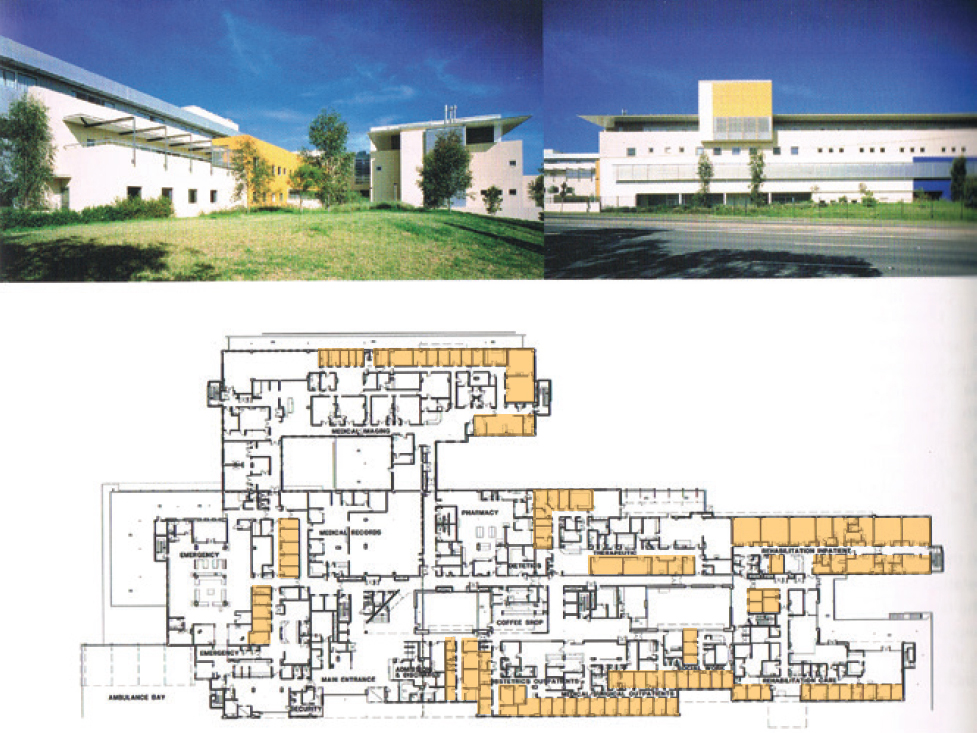
Blacktown Hospital Plan

Blacktown Hospital Plan


{The Fear}
To test out the thesis statement, the spatial requirement of minimum separation of people with transmissible disease will be studied. While architecture can be a tool of separation, it can also be a dangerous disease vector. Amoy Garden in SARS was an example of how architecture involved in spreading disease in the spatial isolated situation. With the fear of disease having exaggerated the distance required between patients and other people, what is the actual dimension of separation needed?

amoy-garden-combined


Block E of Amoy Garden being isolated in SARS, 2003


{The Patients}
The patients, being the victim of isolation, are the focus of my project. The current hospital is a top-down design that focuses mainly on efficient accommodation, ignoring the psychological needs of patients.  To have a research platform for a bottom up design later on, the experience of the patients should be first analyzed. How they stayed in a place for a long monotonous period of time should be recorded. As patients always lied on their bed, different postures and setting, different curing activities are taken place on their bed. Wheeled bed also serves as a vehicle to transit between different rooms in the hospital. Recording the movements of the bed with time may be a good start to visualize the journey and experience of the patients. The circulation of the curing units (doctors and nurses) should also be taken into consideration in the research, as a basic need of patients.

Bed-as-a-unit.apple


{The Equilibrium}
Roslyn Lindheim, a hospital design expert claimed that patients are subjected to “high levels of stress because of “in some way ‘out of connection’ & lack meaningful social and natural connectedness.”

Ward space deserves interaction to the outside world. With consideration of a certain form of separation, the ward should be engaged in a peculiar relationship to the urban context and nature. Patients’ psychological health should be weighed equally important as the hygienic environment.

Kensington Hospital, St Brides Bay, Pembrokeshire

Kensington Hospital, St Brides Bay, Pembrokeshire
(Example of patients interacting with nature in 18th century)

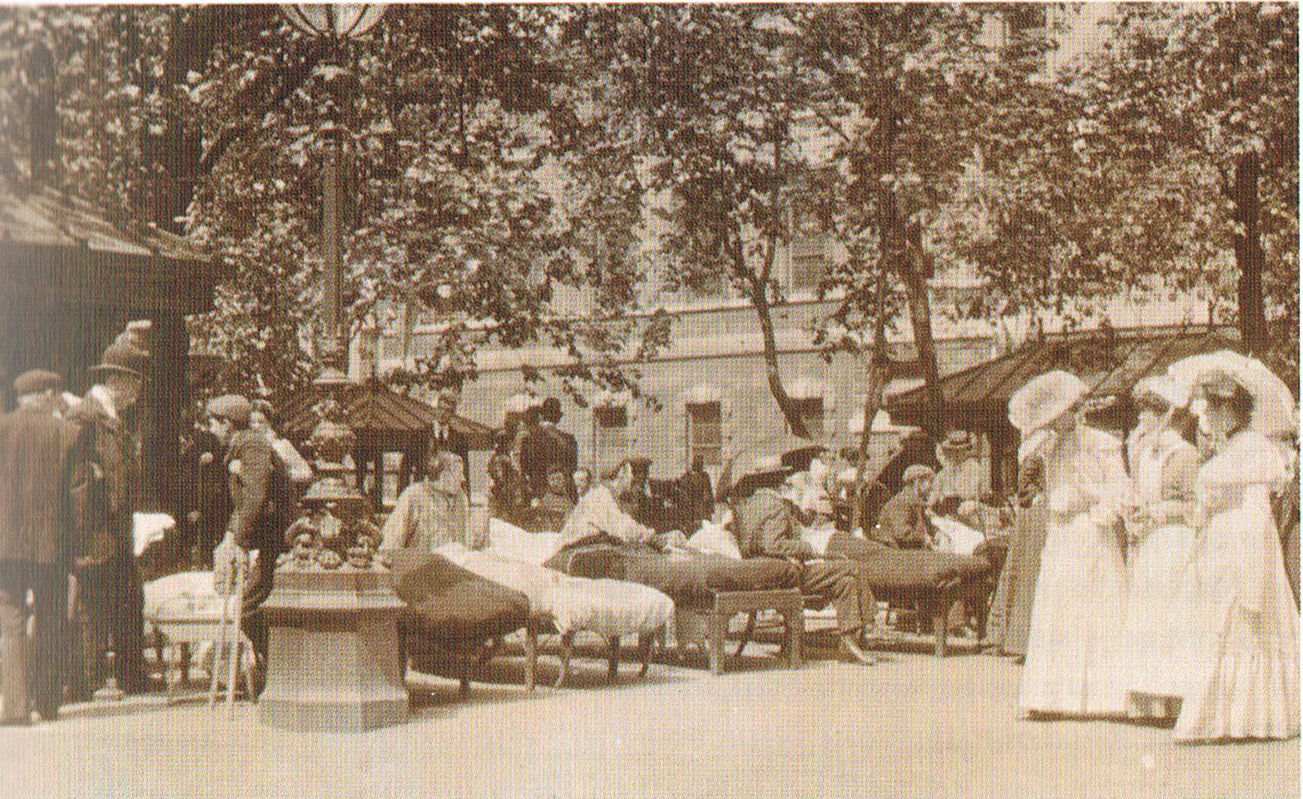
Square of St Bartholomew's Hospital, London, 1908

Square of St Bartholomew’s Hospital, London, 1908
(Example of patients interacting with city in 18th century)


{Flexibility}
The design should be able to fit in different scenarios. How the design responds if SARS occur again in Hong Kong? How it reacts  in times of peaked epidemic period of influenza, which is much less fatal than SARS? The design should be able to respond to the fluctuating aspect of hospitalization. For instance, temporary hospitalization may be provided when there is huge influx of patients. The structure should be highly adaptable to different situation.

{The Site}
Hong Kong will be the site of the project. With the background of insufficient bed spaces currently and increasing needs of hospital space by the ageing population, a new form of hospitalization is inevitably needed. How to provide space and enough separation in a city with hyper-density will be a challenge in this project. The project should fit in the needs and trend of hospitalization in Hong Kong. How hospitals can dissolve into the community with lower construction cost and higher sustainability should be one of the design objectives throughout the thesis.


Outline of Research and Design Method:

Contextual studies – Current situation

A. Spatial Isolation

  • Research on the relationship between hospital and Hong Kong
  • Research on the isolated relationship between hospital wards and the environment
  • Case studies on history of architecture for spatial isolation- e.g. SARS, Plague

B. Patients Experience

  • Research on hospital layout – the functional aspect of hospital
  • Research on patients’ experience by studying the circulation of their bed with time
  • Research on circulation of other curing units

C. Hygiene limitation

  • Research on how disease transfer
  • Research on the spatial requirement for the minimum spatial standard to achieve hygiene environment


Design –Proposing an adaptable System to a new way of hospitalization

A. The City and the hospital

  • Research on a suitable urban context for hospitalization
  • Preferably buildings can be renovated for hospitalization

B. The System

  • Target group: the patients with contagious disease
  • The Equilibrium of hygiene and connection:

A new interior and exterior relationship, public and private relationship possibility introduced into the patient’s experience

  • Scenarios:

1. Normal hospitalization, how it interact with the city with different typology of buildings as site?

2. In times of pandemic, will there be any temporary respond from the system?

  • Supporting branches:

Designing the supporting branches for patients’ experience, e.g. nurses and doctor resting place, body-checking stations

  • Material: therapeutic elements to respond to patients psychological need


Precedents:

1. Tuberculosis Sanatorium, by Alvar Aalto in 1932

Alvar Aalto furniture design specially for tuberculosis patients

Alvar Aalto furniture design specially for tuberculosis patients, an example of how a design can be more patient centered with consideration of patient-scaled furniture


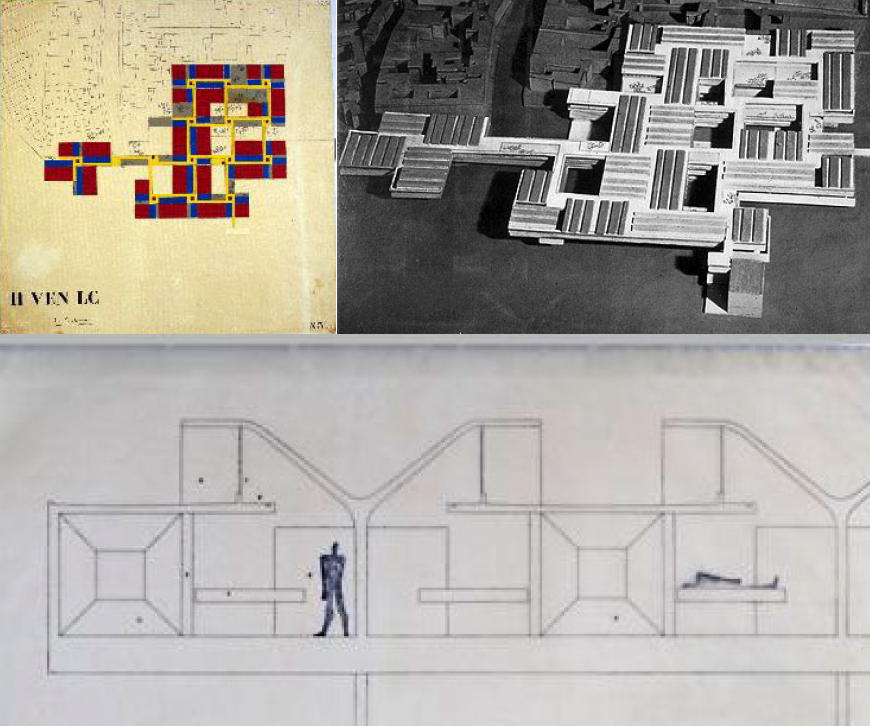
2.Le Corbusier’s unrealised Venice hospital, 1963

Le Corbusier Venice Hospital as an extension to city road and canal network

Le Corbusier Venice Hospital as an extension to city road and canal network,
Section showing each ward space with sunlight penetrating in. It is an example demonstrating how a hospital can merge into city in urban scale


3. Hospital AZ Groeninge, Belgium by Baumschlager-Eberle, 2017

Hospital AZ Groeninge

Baumschlager-Eberle designed hospital into individual modules fitting into 5 interconnected blocks to function as independent units. His belief is hospital will disappear in the future as technology is developed enough to support home hospital. The structure is designed to fit in any other uses such as school.


Annotated Bibliography:

  1. p.107-113 on Prognostications/ Innovation in Hospital Architecture by Stephen Verderber
  2. Changing Hospital Architecture, edited by Sunsand Prasad, 2008
  3. Healing Gardens Therapeutic benefits and design recommendations, by Clare Cooper Marcus and Marni Barnes, 1999
  4. The Medicalization of Architecture, by Canadian Centre for Architecture, Lars Muller Publishers, 2012


Leave a Reply