Wards getting out of Isolation
|
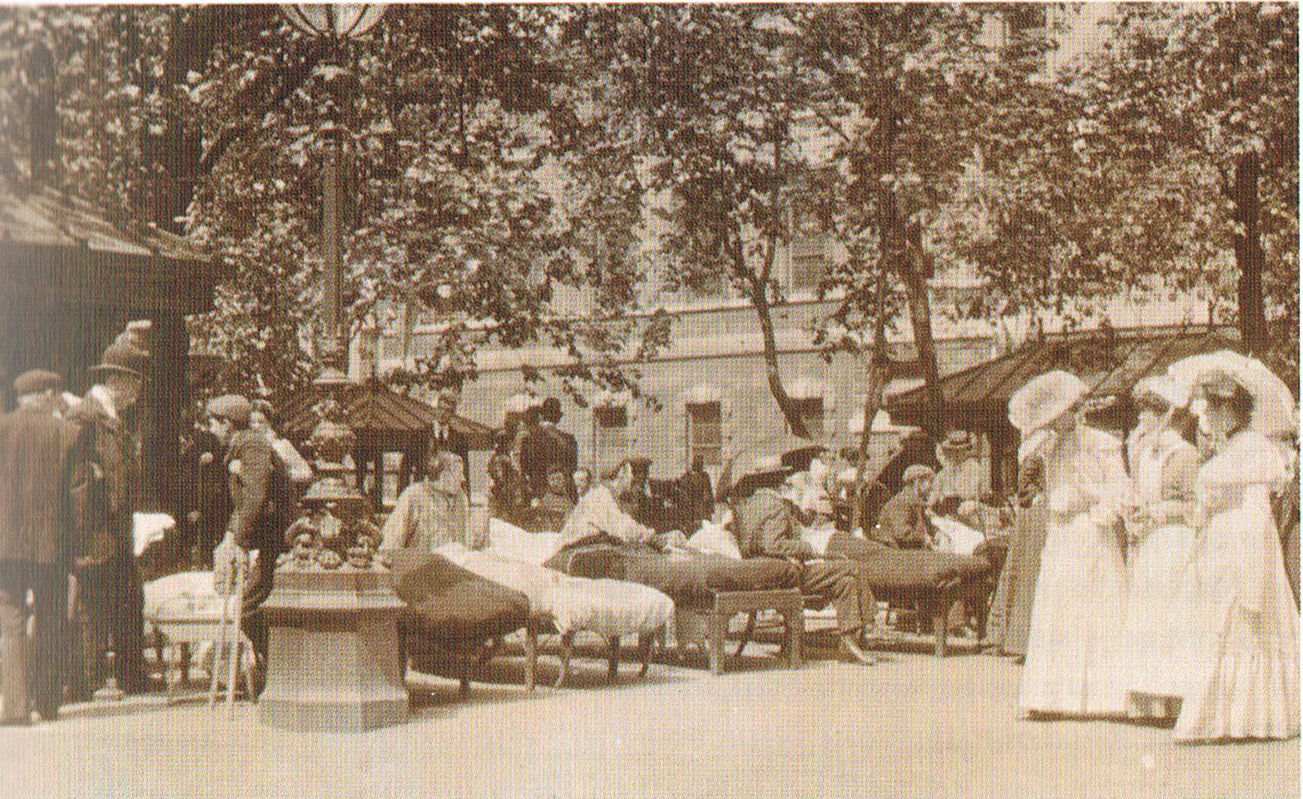
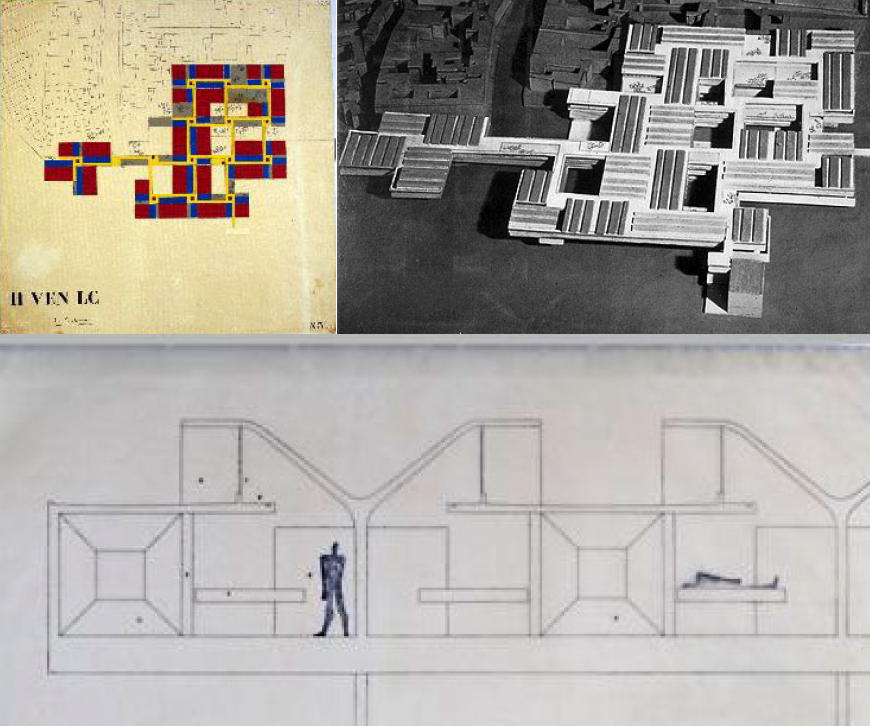
Hospital is a place to accommodate people when they are either physically or mentally weak. It helps supporting a stable society; nevertheless no one prefers living in a hospital. Not only its cold and unwelcoming appearance, but also the soulless mazes of corridors, and the anxiety-inducing smell scare people off. Exposing to such an inaesthetic environment for a monotonous long period of time, patients receive treatment miserably. Hospital wards are heavy isolated. Patients are kept in wards with no contact to the outside world. The fortified hospitalization is inevitably resulted from over emphasis on hygiene in the society. The fear of spreading germs overrides the quality of space the patients deserve. Research proved that patients are less drug-dependent and have more faith in the medical system when they are in a better environment. Art and landscape are usually seen as therapeutic elements that boost the healing process. However, those elements are usually placed out of the wards. Wards in general are strictly internalized and not benefited directly by any architectural design principles of rehabilitation. The thesis is to criticise the current healthcare setting and to propose changes to the highly internalized ward space. 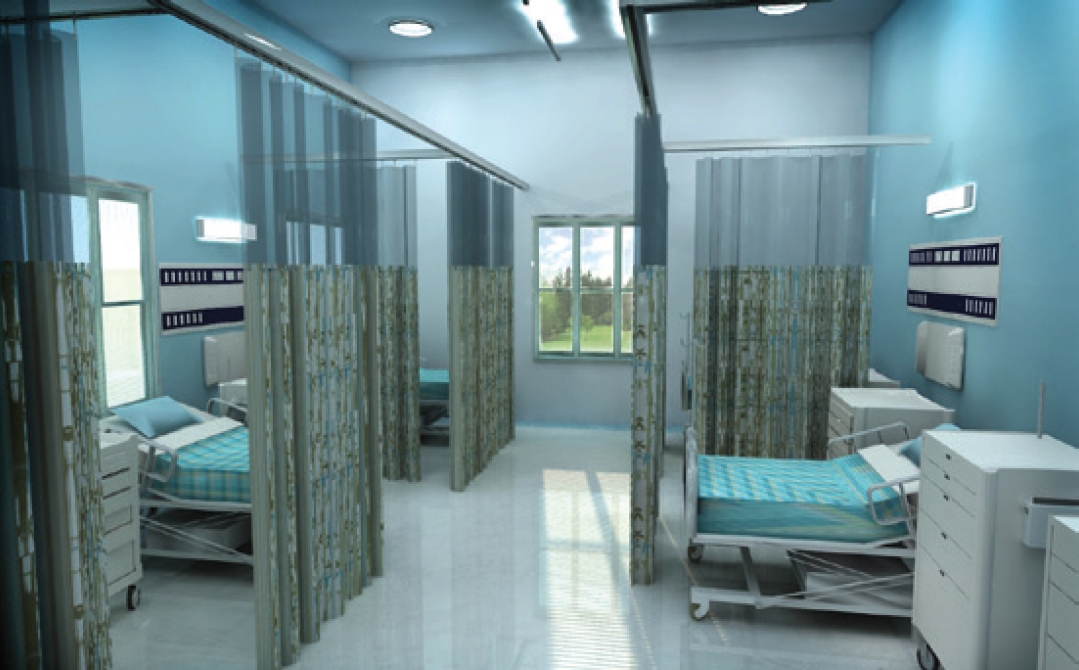
Example of nature only be viewed outside window of ward
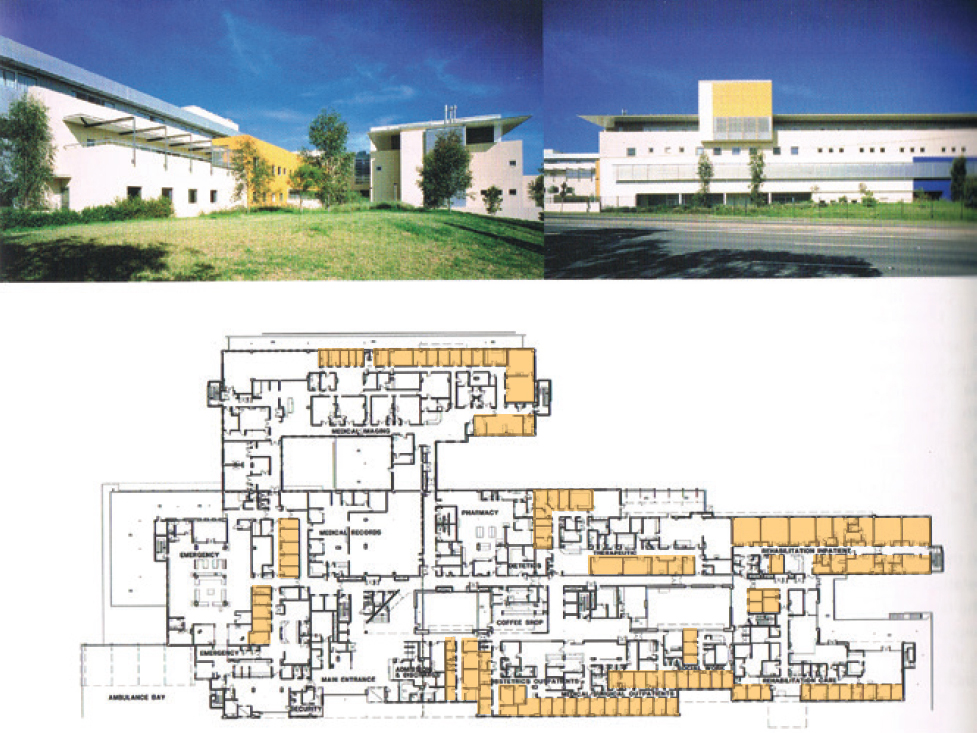
Blacktown Hospital Plan
Bed as a unit
To redefine the ward space, hospital bed unit is one of the essences of the project. Patients with immobility will be the focus of my project. They stay on their beds for most of their time. Having different postures and settings, different curing activities are taken place on their beds. Wheeled bed also serves as a vehicle to transit between different rooms in the hospital. Through recording movements of the bed with time, the journey and experience of the patient can be visualised. It is hoped that the research gives a platform for a bottom-up design that is patient-oriented.
Connection Roslyn Lindheim, a hospital design expert claimed that patients are subjected to “high levels of stress because of “in some way ‘out of connection’ & lack meaningful social and natural connectedness.” Ward space deserves interaction to the outside world. To facilitate a better curing process of the patients, the ward should be engaged in a peculiar relationship to the urban context and nature. Patients’ psychological health should be weighed equally important as the hygienic environment. 
Kensington Hospital, St Brides Bay, Pembrokeshire
|