Open Building: A Methodology of Collaborative Design
|
Statement
Today we see renovation and reconstruction everywhere: factory changed into housing and entertainment area; harbor office changed into market and then into shopping mall, restaurant changed into auto-supply store, unauthorized building work adding to the rooftop and façade. Buildings adapt anyway, no matter highly or poorly, because constant changing of the usage reflects what’s changing in the society and their demand. But how can we make this change more efficient and sensible to the users?
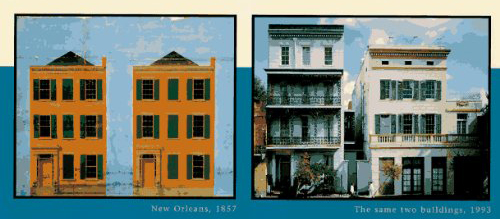
Cover page of book “How buildings learn”, showing how the same two buildings changed overtime
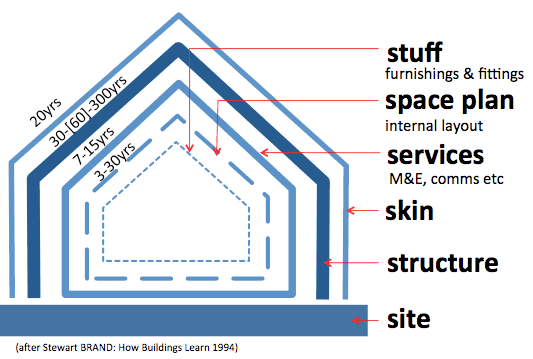
The old approach of design, where a single person or group of professionals designs a building for others no more fits for the design process of sustainable architecture, but should be replaced by an evolutionary approach where owners can change a building overtime to meet their needs. The role of architect in the future will not be the designer of the building, but the design of a design system which can involve the participation of all the occupants. Same as the concept of wikihouse, it’s a challenge for the architects to turn their client from the richest one present people to a hundred percent. The idea of architecture as an open framework that offers the possibility for inhabitants to create their own house or work space is not new. In 1960s, John Habraken first articulated the principles of open building, which arguing housing must recognized both the action of the community and that of the individual inhabitant. Shearing Layers is a concept coined by architecture Frank Duffy, referring to buildings as composed of several layers of change, ie site, structure, skin, service, space plan and stuff.
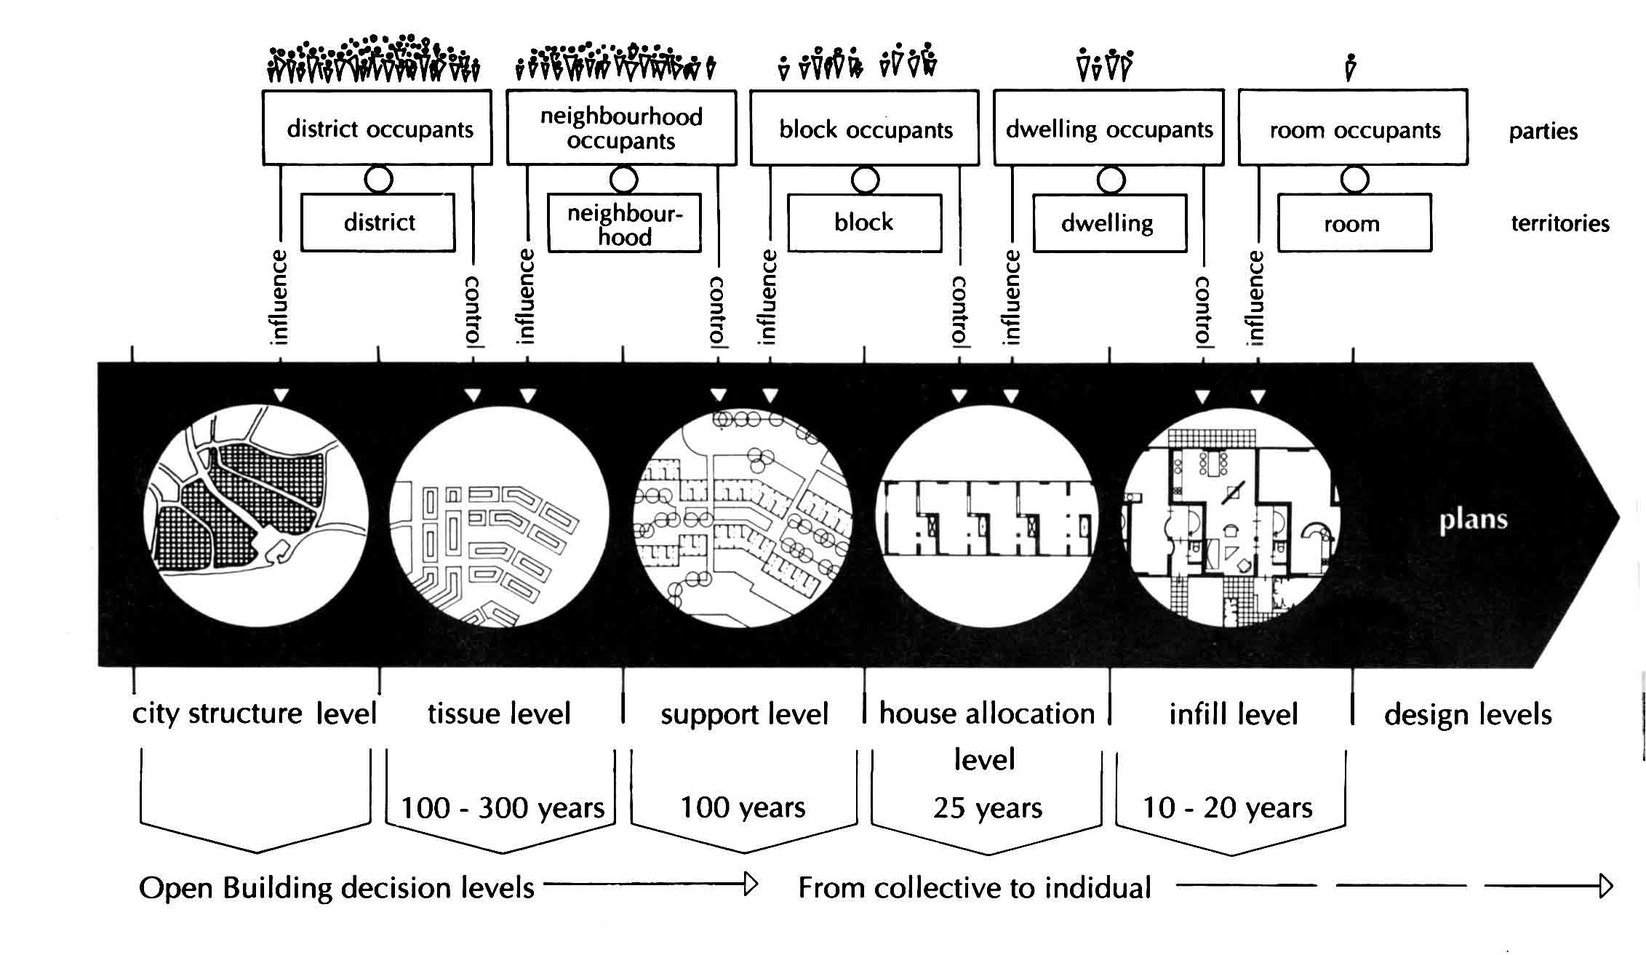
Levels of decision making (Kendall, Teicher,2010)
Six Layers of Change
Project Description
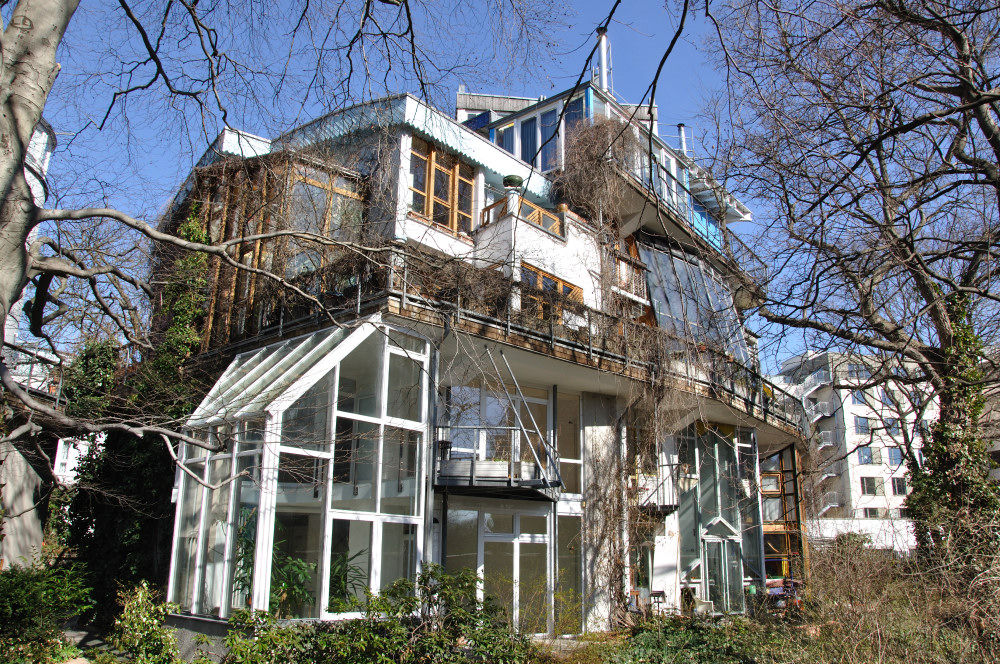
This thesis aims to create a bottom-up methodology of collaboration design system with integration of occupants into the design process. The target group might be chosen of a certain size community as the virtual client, such as residents of a district, students of a department, workers of an office, children of kindergarten and etc. By researching into the background of the target group, internal rules of the community will be figured out and an agent-base system will be deployed. Take architectural studio as an example. The traditional studio space is always designed as an open plan with rows of tables. When the students come in, they rearrange the layout of the table to form their own working area, meanwhile still leave space for the circulation. This layout can be kept for a very short period, less than three years, and when the next group of students comes after the last group leave, the layout return to original rows to be rearranged by the other group. It also happens to other communities that the internal rules of the community automatically generate the space they are living in, reflecting how they exist as an individual as well as a collective. What should be done more is how architect can take control of the whole process and bring it into the design of architecture. The Okohaus Project conducted by Frei Otto and Herman Kendell is a collective housing which exercise user participation and open design, considering new ways of living in high-density urban context.
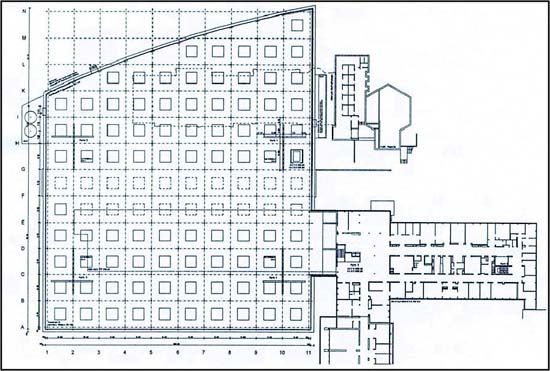
Okohaus Berlin, Frei Otto and Herman Kendell, 1989-1991 The INO Hospital is another project adopting the open building strategy. The project is broken down into 3 systems lasting different period of time, which designed by three separated groups of people: building infrastructure as the primary system lasting 100 years, changing size and zoning layout as the secondary system lasting 20 years and equipment, finishes, furnishing as the tertiary system lasting only 5-10 years.
Plan of The INO Hospital Project, Bern, Switzerland, Kendall, 2005
Outline of Research/ Design Methodology
1. Theoretical Study “Supports, an alternative to mass housing” —John Habraken “How buildings learn” —Stewat Brand 2. Case studys Okohaus Berlin, Frei Otto and Herman Kendell, 1989-1991 The INO Hospital Project, Bern , Switzerland, Kendall, 2005 Housing Project in Mulhouse, Lacation & Vassal architects, 2001-2005 Faculty of Architecture in Nantes, Lacation & Vassal architects, 2003-2008 Next 21, Osaka, Kim, Brouwer, Kearney, 1993 3. Research on a target community and potential site What programs do they need currently and what might be future potential program? How is the social structure of the community going to change? How does the surrounding environment affect the site? What are the internal rules of the community? 4. Proposed a bottom-up methodology of collaboration design system based on the previous research 5. Test the system with other communities similar to the experimental one.
BIBLIOGRAPHY
Supports: an alternative to mass housing/by N.J. Habraken; translated from the Dutch by B. Valkenburg. London : Architectural Press, 1972 How Buildings Learn: what happens after they’re built/ Stewart Brand. New York, NY; Viking,c1994 Architecture without architects: a short introduction to non-pedigreed architecture, Rudofsky, Bernard, 1905- Of other space, heterotopias, Michel Foucault The architecture of the city/ [by] Aldo Rossi; introduction by Peter Eisenman; translation by Diane Ghirardo and Joan Ockman, Cambridge, Mass, MIT Press, 1982 Delirious New York: a retroactive manifesto for Manhattan/ Rem Koolhaas, New York, Monacelli Press,1994 http://www.youtube.com/watch?v=vMoQCRweXdU Freeland, MVRDV http://www.youtube.com/watch?v=4fB3SFgKPog Wiki House, Alastair Parvin
|