Temporal Interference
|
Temporal Interference Coordination and Inordination of Time with Space in Transportation Thesis Statement It is often baffling, that one maybe travelling from the thirtieth floor to the ground in an elevator, and yet another may have already travelled from Prince Edward to Mongkok on a train within the same period of time. The perception of “closeness” has been distorted from the physical layout, with the introduction of a centralised mass transportation as a means of movement much faster than walking: one may feel “closer” to a shopping mall a few stations away, than one which takes twenty minutes’ walk to reach. Apart from spatial configurations, temporal relationships have a significant role in shaping patterns of association. What is physically close may not be perceptionally close. Within the commonplace highrise tower, such discrepancies and complications are minimal, as efficiency takes the lead. Elevators dominate circulation, and programmes are clear cut into separate strata. In the urban context, where this perception arises, development often springs from major transportation hubs, and the fringe areas are marginalised, draining activities areas around main stations. In both microscopic and macroscopic cases, albeit unwittingly, “time” has affected the people, resulting in the segregation and connection of space. Is it possible to take “time” as a principal element in spatial design; and to rethink on the possible integration in the transition of different directions, horizontal and vertical, and different scales of speed and movment?
This thesis attempts to create alternative models with an emphasis on time and circulation, with the proposed application to a development in an estate scale integrated with high-speed transportation, where movements of different speed and directions collide and converge.
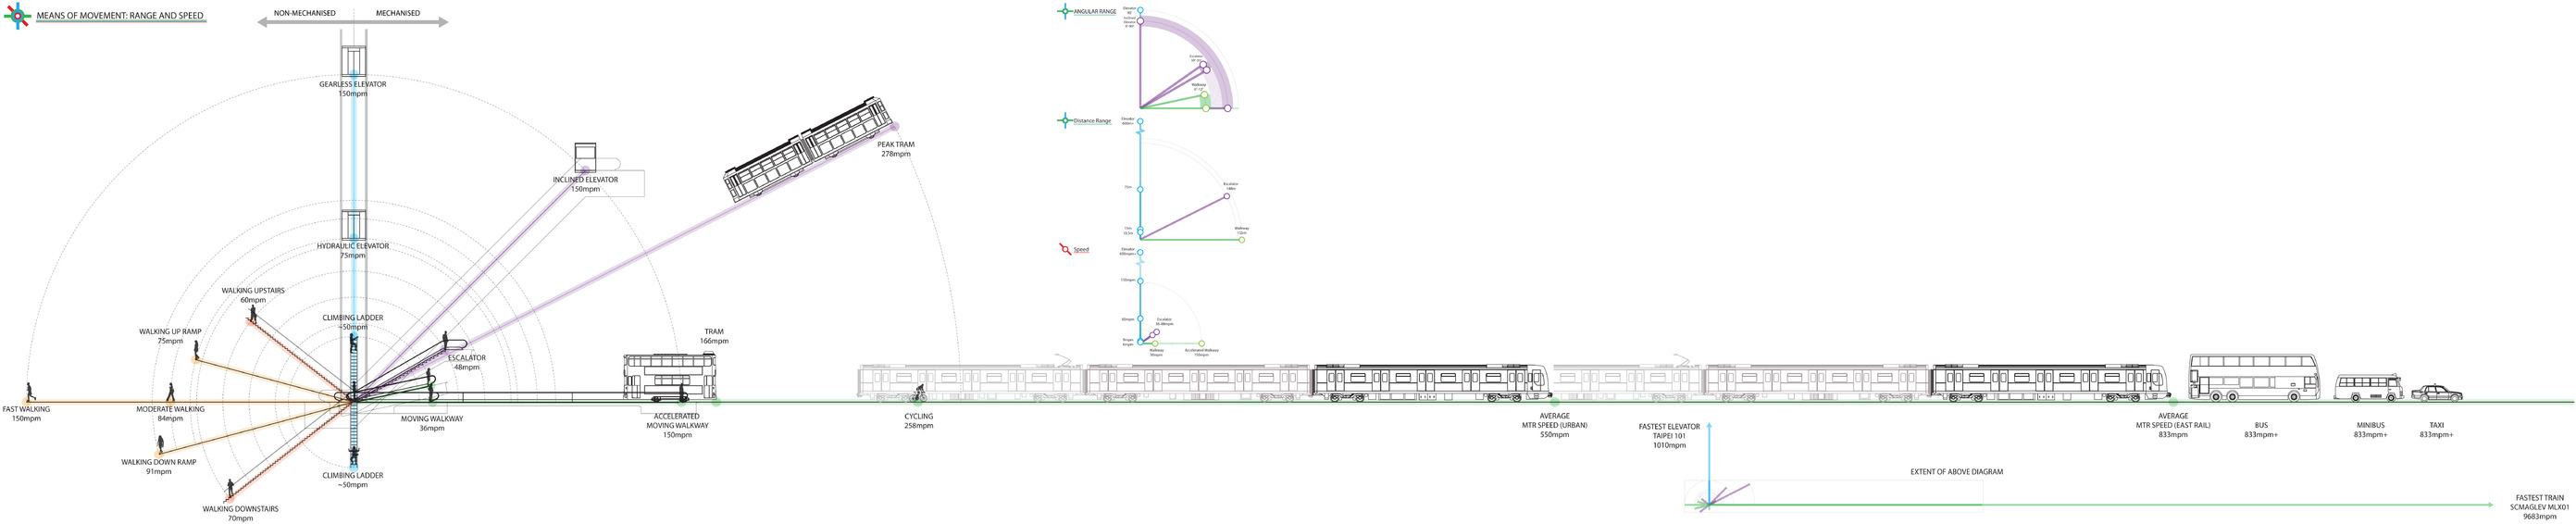
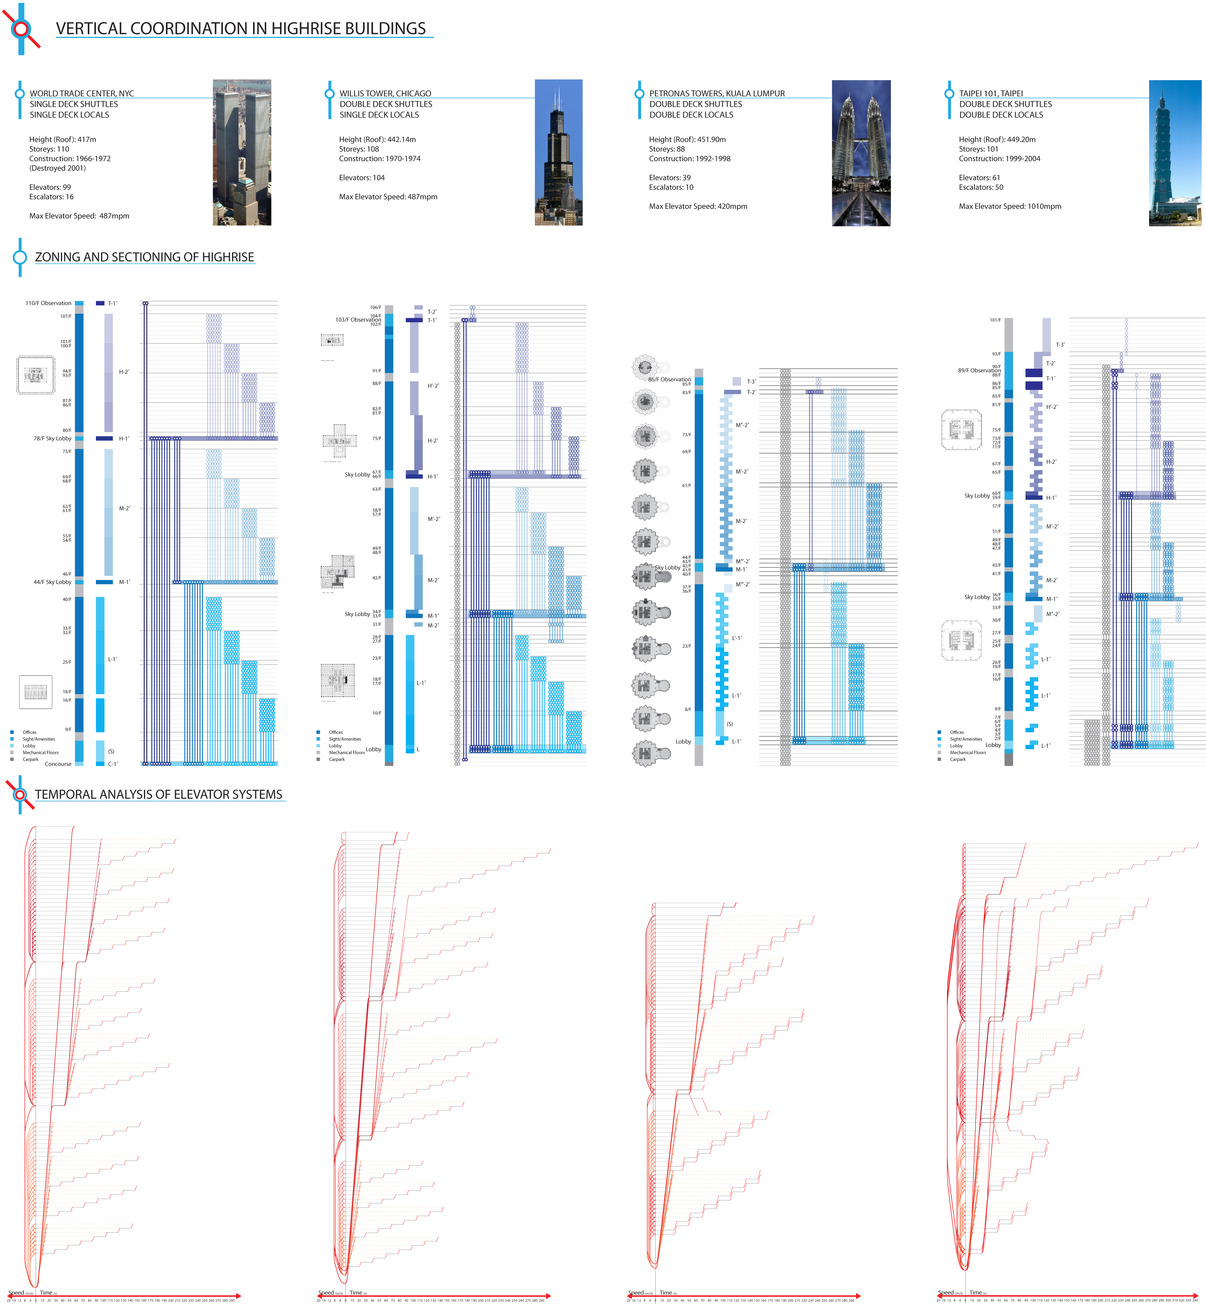
Primary Research The research begins with an analysis of the current mode of transport and movement, ranging from the larger scale as in the case of trains, to the smaller scale as an elevator. The aim of this research of circulatory devices is to investigate their respective speeds, efficiency, spatial demands arising from the need of their operation, and the implication to the associated programmes, and also the potential effect on the perception of human beings within them.
The second part of research shall be case studies of the existing types of relationship between residential estates and the accompanying station, which has been a prevalent mode of development in Hong Kong, for the understanding of the extent of the juxtaposition and networks between residential apartments, commercial activities and the transportation hub, as well as learning the limitations and constraints, for instance of controlled access and traffic flow.
Hypothetical Prototype With respect to the two researches, a prototype, a mixed-use highrise tower linking to a hypothetical station, shall serve as an experiment of the temporal and connectional design. Isolated as a testing ground for design, where the factors of time and access are taken as the singular consideration, possible methods of integrating with the station, as well as ways of establishing internal relationship between programmes are explored, which are to be duly assessed with respect to their performance and spatial implication.
Site Selection: Kwu Tung North
The prototype will then form the basis for the actual implementation to an estate project in Kwu Tung North, one of the two sites for New Town developments in the New Territories proposed by the government.
Currently a rural area with sporadic villages, the region is planned to house eighty thousand people. Given its distant location, it is foreseeable that the residents will be heavily reliant on railway linkage to the urban area. The site offers an opportunity for the implementation of a new development under such dependency on mass transportation, while seeking to retain local characteristics through the means of time and circulation.
Design Approach
Deriving from the prototype, the design of the urban scale estate shall revolve around “time” – the original concept arises from “movement”, or the passage of space in time, concerning how one person travels with a building or between buildings, and concerning how one chooses his route; and in association, temporal considerations of “occupation” would be made, or the passage of time in space, that rather than stationary end points, different spaces could participate more dynamically under the framework of “time”, interacting with the normally separate “transitional” circulatory space.
In the end, the urban area designed can be read from time and the mode of movement of the people, and alongside with factors of site context and user patterns, provides a more contextual, integrated and variegated experience to the inhabitants.
Annotated Bibliography / Precedents
Bibliography
Walter Benjamin, The Arcades Project, Ed. Rolf Tiedemann. Trans. Howard Eiland and Kevin McLaughlin, New York: Belknap Press, 2002 – A collection of writings on the behaviour of the “flâneur”, of people who strolled in covered arcades in Paris.
Guy Debord (1955), Introduction to a Critique of Urban Geography, Les Lèvres Nues #6 (Paris, September 1955) – Highlights several aspects which positional analysis of space would normally neglect, and which affects patterns of movement of people in the city.
State of Illinois. (1959) “Chicago Area Transportation Study”, State of Illinois, Springfield, IL. – An example of urban study of commuter patterns with respect to mass transport systems of railway and subway and the usage of “desire line” as reflection to the choice of the people in routing.
Lynch, Kevin (1960), The Image of the City, MIT Press, Cambridge MA – Provide studies of “mental maps” of cities on how people understand the city and determine “wayfinding”.
Robert Venturi, Denise Scott Brown, Steven Izenour (1977), Learning from Las Vegas, MIT Press, Cambridge MA – Extensive research on the relationship between the car-oriented urbanism in Las Vegas and the effect of space on the spatial and architectural configurations of the city.
Henri Lefebvre (1991), The Production of Space, Blackwell – Features discussions on time and space and their relationship of conception and perception to “space”.
Bernard Tschumi (1994), Event Cities, MIT Press, Cambridge MA – Explores how contemporary architecture has been impacted by different programmes, for instance multipurpose railroad “cities”.
George R. Strakosch (1998), The Vertical Transportation Handbook, John Wiley & Sons, Inc., New York NY – Gives an overview of the different modes of vertical transportation, including the elevators and the escalators, of its working principles and the basic modes of traffic and circulation.
Greg Lynn (1999), Animate Form, Princeton Architectural Press, New York NY – Introduces and elucidates on the concept of “animation” and its place in shaping form, and its relationship with motion and forces.
Gina Barney (2003), Elevator Traffic Handbook: Theory and Practice, Spon Press, New York NY – Demonstrates principles and details of elevator and escalator traffic and the implication on circulatory, spatial and temporal demands of various programmes and situations.
Howard Decker et al. (2003), Up, Down, Across: Elevators, Esclators, and Moving Sidewalks, Merrell Publishers Ltd., London, UK – Includes a series of articles and essays on various aspects of mechanised movement, from both historical, spatial, theoretical and literary points of views.
Henri Lefebvre (2004), Rhythmanalysis: Space, Time and Everyday Life, London: Continuum – Outlines methods for the analysis of “rhythms” of urban spaces and their effects on the inhabitants and users of such spaces.
Precedents
Guy Debord (1957), Guide psychogeographique de Paris – An example of how the districts of Paris could be divided into distinct unities and how the people are “drifting” between different neighbourhoods.
Bernard Tschumi (1987), Parc de la Villette, France, Paris – The park project features a walking trail designed for different perspectives and activities with respect to the intended speed, movement, and acceleration of the visitors.
Diller Scofidio + Renfro (1991), Slow House, USA, Long Island – The house features a series of orientation, framing and showcase of views, to experiment with the idea of sequence, expectation and realisation with respect to time and movement.
OMA (1992), Zentrum für Kunst und Medientechnologie Karlsruhe Proposal, Germany, Karlsruhe – Located next to the railway station, the project features a sophisticated interaction between the different modes of circulation and the programmatic elements.
OMA (1992), Yokohoma Masterplan, Japan, Yokohoma – Incorporates a “spectrum of events” which are planned with respect to time and incorporating with the location and infrastructure of the site.
OMA (1997), MoMA Charette, USA, New York City – A circulation device called “Odyssey System” is proposed for the museum, where visitors may navigate around the building with respect to different places of activities and vantage points.
UNStudio (1999), IFCCA Competition Entry, New York City – Extensive studies on circulation and traffic flow in the city, and include innovative and succinct documentations of speed, flow, intensities, recurrence and preference of movement, which are transliterated into the design form with respect to the findings. —– Comments from the First Jury – Research is now presented with “neutrality”; focus and important findings can be made more conspicuous and accessible; |