Wards Getting Out of Isolation
|
<Statement> Hospital is a place to accommodate people when they are either physically or mentally weak. It helps supporting a stable society. Under the pressure of shortage of bed spaces in an aging city Hong Kong, the thesis investigates how hospitals exist in this city & the possibilities to expand in this hyper-dense area, to adapt to the medical trend and the fast changing medical technology. Patients are doubly isolated by the walls of wards and the green belt surrounding the hospitals. They are under high pressure due to lack of connection with the nature and people. However, research proved that patients are less drug-dependent and have more faith in the medical system when they are in a better environment. With the medical trend of bigger hospitals becoming bigger while smaller hospitals becoming smaller, there starts to have informal services like community doctors visiting patient’s home to have simple treatment. Instead of having smaller isolated hospital islands within the city, the thesis will explore how architecture can adapt to this new trend, to provide connection to the society for a better hospitalization environment for the patients.
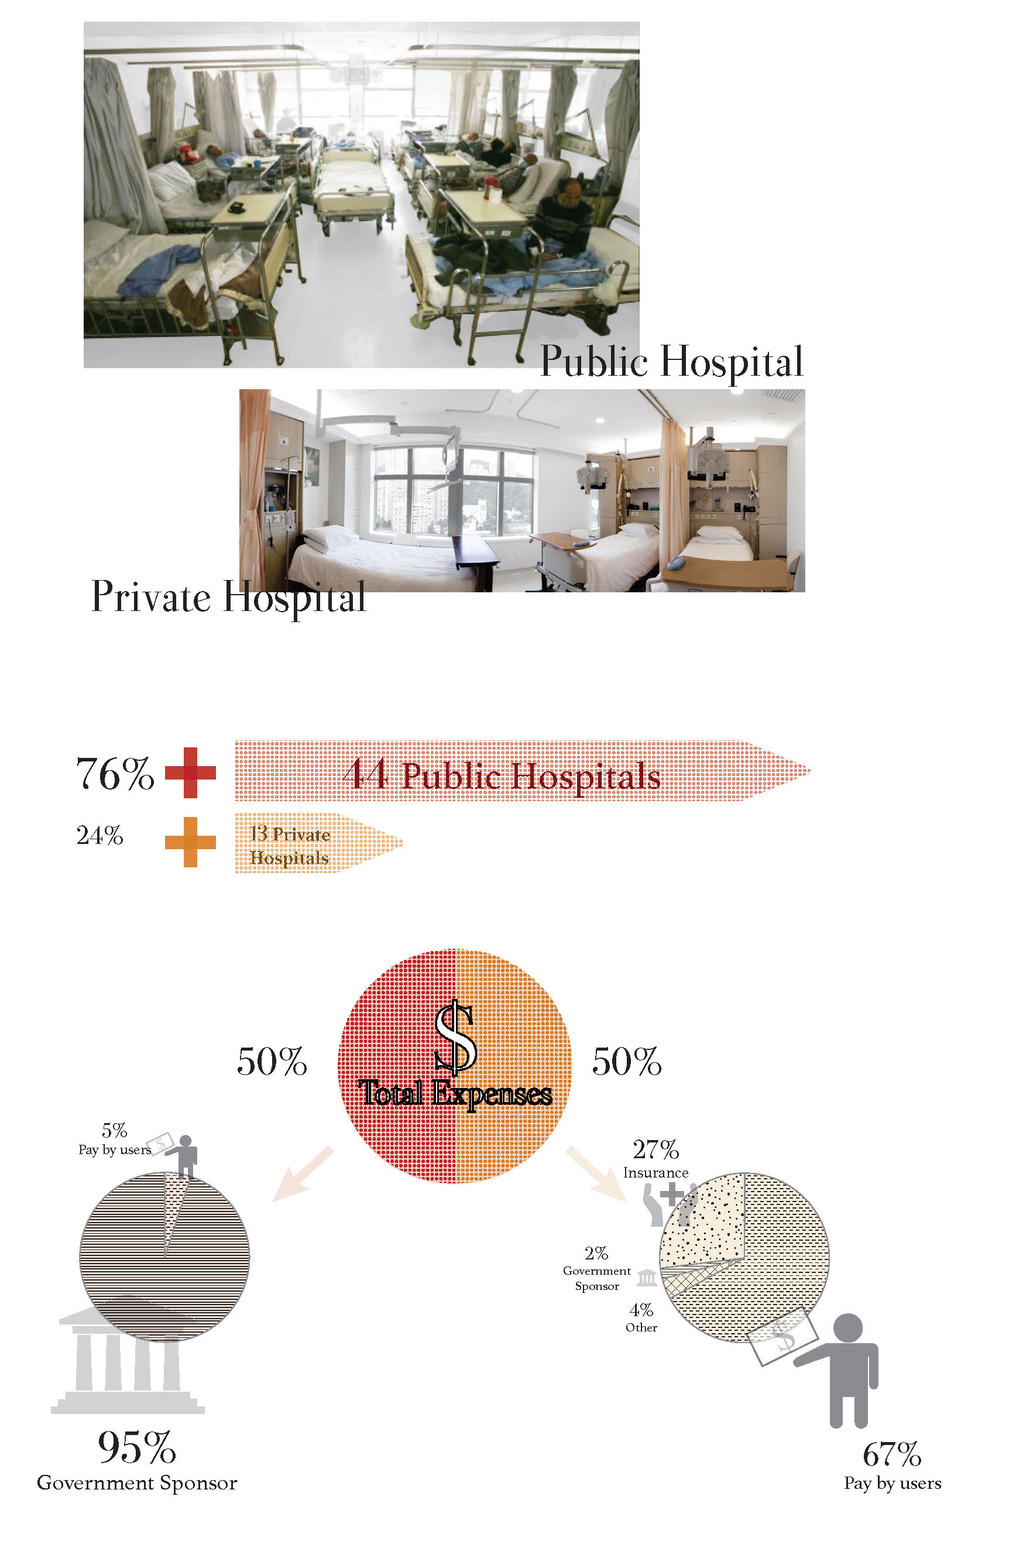
<The Need of Hong Kong> Hong Kong is suffering from shortage of bed spaces at the moment, and the demands will be even imperative in ten years, only around 300 bed spaces are planned to be built while 2860 bed spaces are still under supply.
<Hospitals in the city>
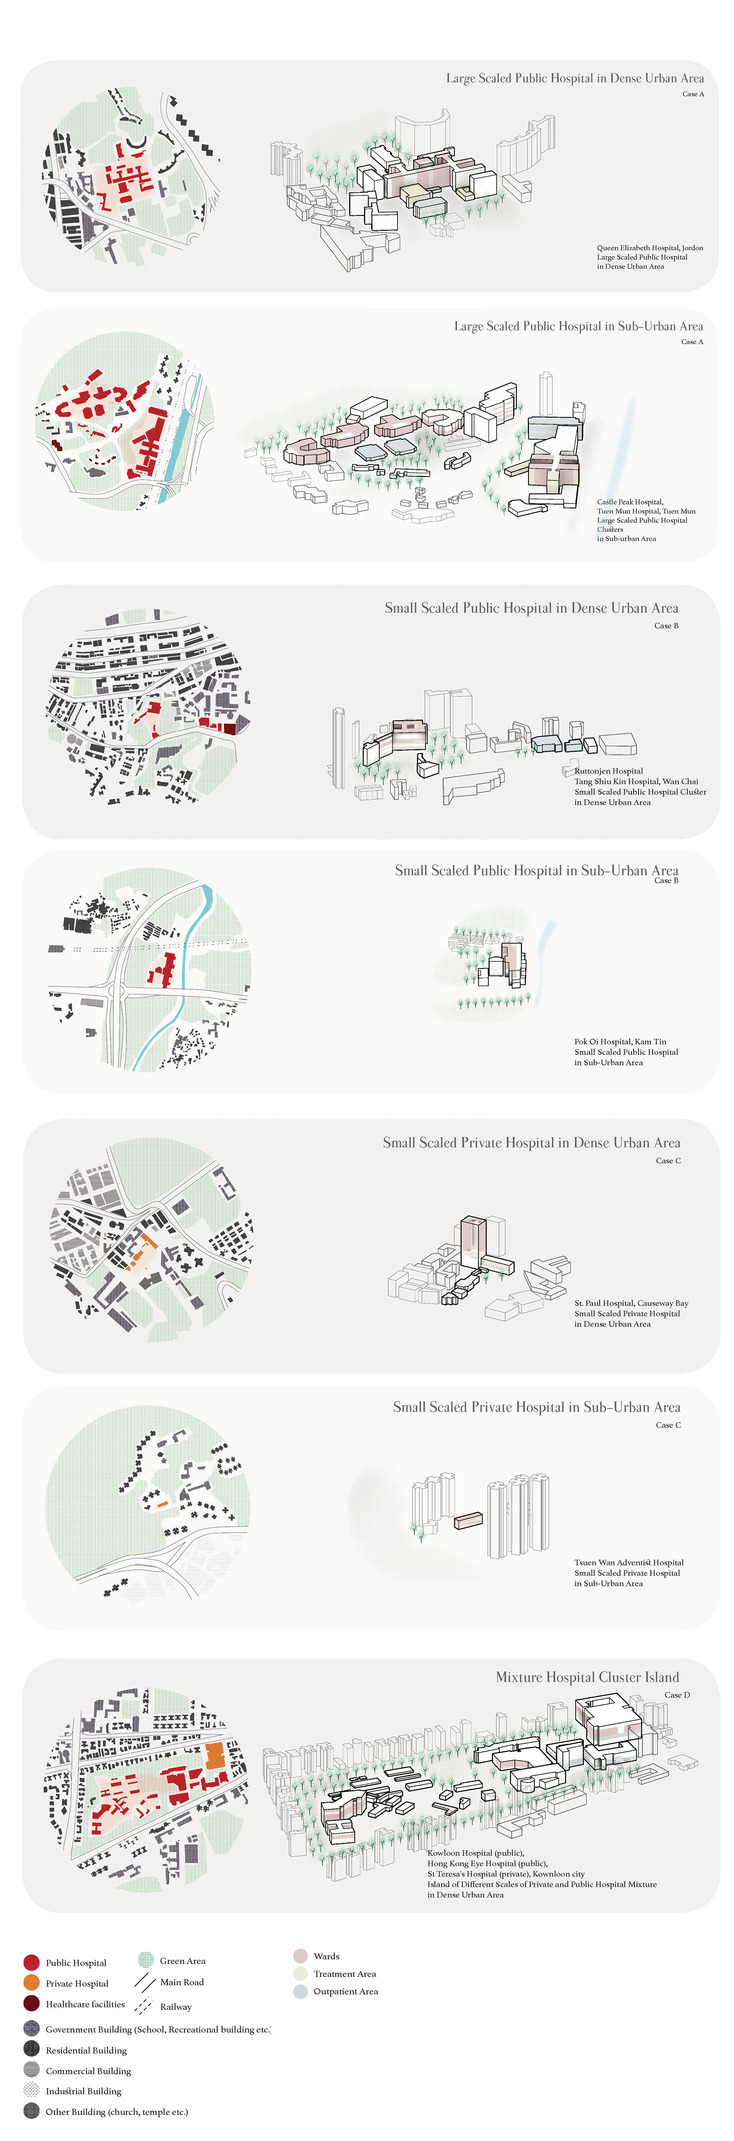
There are different scales of public and private hospitals, serving for area of different population density in Hong Kong. To know more about how hospitals exist in urban fabric, I have drawn some comparison between large and small-scaled public and private hospitals in dense and not dense area. General hospitals are chosen, showing surroundings within 1km diameter.
For the public hospitals, there are green belts insulating them from other parts of urban fabric. This is related to the guidelines of having insulation from noises & fumes of main road and industrial area. However, private hospitals are not following this guideline.
<A Patient’s Journey>
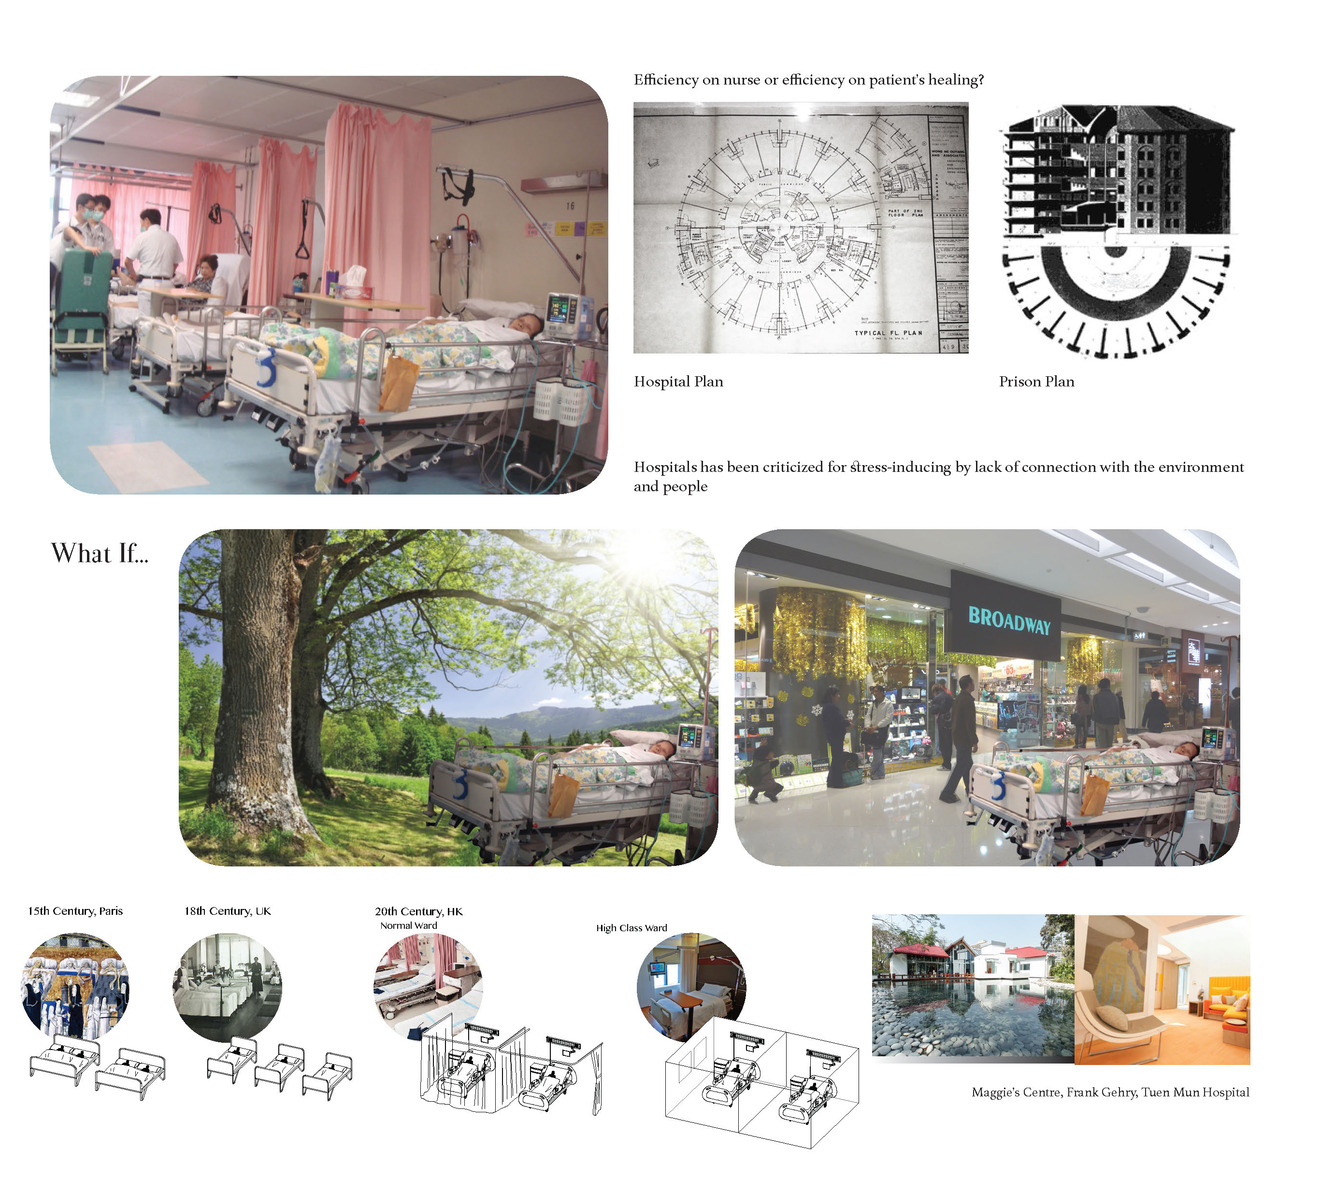
The patient is doubly isolated from outside environment, not only from the wall of ward, also from the green belt of hospital. Except the patients who need acute care like isolated units and intensive care units, for more than 60% of patients, just as the case above, only close observation by medical staff and simple treatment is needed. Roslyn, Lindeim a hospital design expert claimed that patients are subjected to high level of stress because of “in some way out of connection” and lack meaningful social and natural connectedness. Hospitals’ design has been over focused on efficiency of nurse rather than efficiency of patients’ healing. The thesis should explore the possibilities of connecting wards to the city rather than continue building isolated island in the city.
<HK medical trend>
With the medical trend of bigger hospitals becoming bigger while smaller hospitals becoming smaller, Hong Kong medical system is also showing the change for this new trend. As the government wants to develop the acute hospitals, the cost of acute facilities has been rising. While having limited bed spaces, the government is reducing hospitalization to reduce the cost and space needed. There have been recently community doctors and nurses visiting patient’s home after the patients being sent back from hospital, old aged home, or clinic. I think architecture may have a role in this uprising trend when smaller hospitals are starting to dissolve to the community.
<Proposal>
Different from the existing model of double isolation for hospital in the city, I suggest taking out the wards from the hospitals. While letting the acute facilities to grow with more spaces and in a larger scale, smaller hospitals can exist in a scale of a ward/ bed space, having different peculiar relationship with the city fabric.
<Site>
<Comments in 1st Jury> Mr. David Erdman: Dr. Jia Beisi: Mr. David Erdman:
<Bibliography> Hospitals in the city: Public vs Private: A Patient Journey, Hong Kong medical system: Site Study:
|